+ 91 8108850334
info@parineeinterio.in
+ 91 8108850334
info@parineeinterio.in

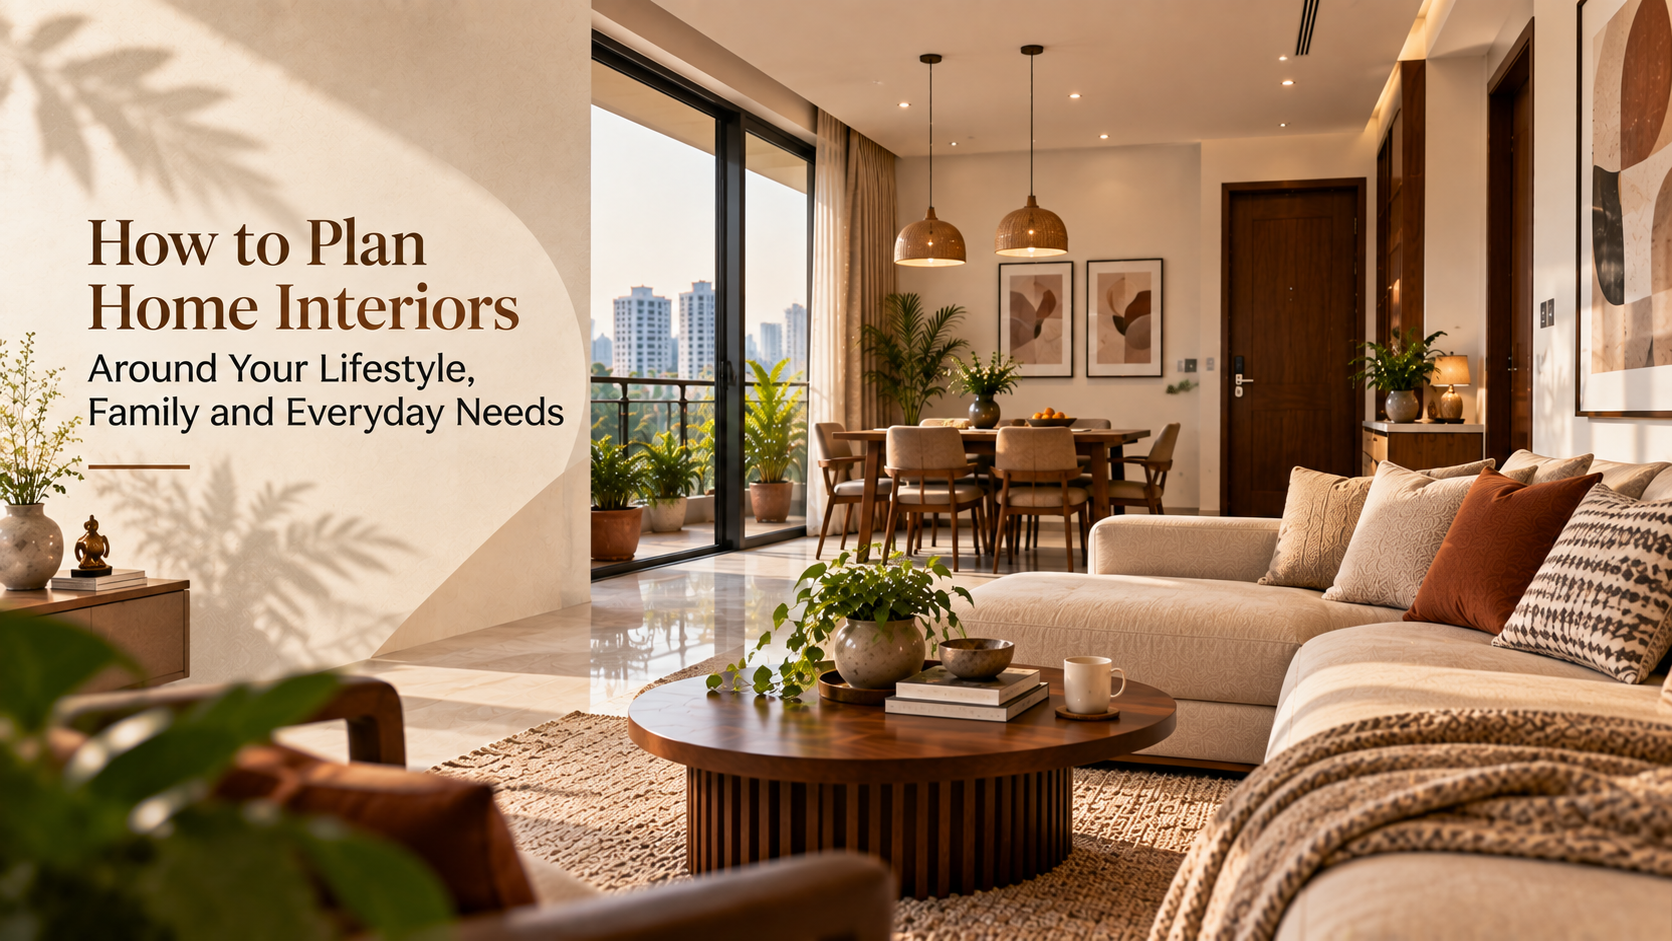
You have probably seen a beautiful living room on Instagram and thought, “This is exactly how I want my home to look.”
The sofa looks perfect. The colours are beautiful. Everything feels so organised.
But imagine that same living room in your home.
Your children return from school and leave their bags near the sofa. Your husband needs somewhere to attend an office call. Your parents want a comfortable chair where they can sit and watch television. By evening, the coffee table is covered with books, chargers and a few things nobody remembers putting there.
Suddenly, that beautiful living room does not seem quite so practical.
This is something worth understanding before you start planning your home interiors.
A well-designed home should not only look beautiful when everything is arranged for a photograph. It should also work comfortably on an ordinary Tuesday when everyone is busy living their lives.
And that is where functional home interior design begins.
Your Daily Routine Should Come Before Your Interior Design Inspiration
Before thinking about colours, finishes, furniture styles or decorative lighting, I would suggest doing something very simple.
Think about how your family spends a normal day.
What happens when everyone wakes up? Who gets ready first? Does someone leave for work early? Are the children getting ready for school while another family member is preparing breakfast?
Now think about the evenings.
Does someone work from home? Do your parents spend most of their time in the living room? Does your family prefer eating together? Do you regularly invite relatives over?
These details may seem ordinary, but they tell an interior designer far more about your requirements than a collection of beautiful reference photographs.
Let us take a simple example.
You may love the idea of a large dining table with six chairs. But if your family usually eats breakfast at the kitchen counter and dinner in the living room, that dining table may occupy valuable space without being used regularly.
On the other hand, a family that eats together every evening may find a proper dining area absolutely essential.
Neither family is wrong.
They simply need different homes.
The purpose of lifestyle-based interior design is to understand how your family actually lives and then plan the space around those habits.
Two Families Can Have the Same 2BHK and Need Completely Different Interiors
This is one of the most important things to understand about home interior planning for families.
A floor plan tells your designer how much space is available. It does not tell them how that space should be used.
Imagine two families purchasing identical 2BHK flats in Mumbai.
The Same Flat Can Need Two Completely Different Interiors
A Working Couple With a Young Child
Both parents work full-time. One parent works from home three days a week. Their child is five years old and needs space for toys, books and school activities.
Their Interior Priorities
- A compact but comfortable home workstation.
- Easily accessible storage for toys and school supplies.
- A living room that allows children to play.
- A kitchen designed for quick morning preparation.
- Flexible furniture that can accommodate occasional guests.
A dedicated work corner and organised children's storage may be more valuable than an elaborate entertainment unit.
A Couple Living With Elderly Parents
Now imagine another family living in the exact same flat. Both spouses work outside the home. Their elderly parents spend most of their day at home, and relatives visit frequently.
Their Interior Priorities
- Comfortable and accessible seating for elderly parents.
- Clear movement between the bedroom, bathroom and living room.
- Storage that does not require frequent bending.
- A dining arrangement suitable for family meals.
- Better privacy between bedrooms and common areas.
Here, a large workstation may not be necessary. Circulation space, seating comfort and accessibility become more important.
Your floor plan may be the same. Your priorities may not be.
| Interior Requirement | Family A | Family B |
|---|---|---|
| Living room | Child-friendly play space | Comfortable family seating |
| Second bedroom | Child's room with flexible study space | Elderly parents' bedroom |
| Storage | Toys, books and school bags | Medicines, clothes and household essentials |
| Work requirements | Dedicated workstation | Minimal workspace |
| Movement | Open floor area for playing | Clear, accessible walking paths |
| Kitchen | Quick meal preparation | Comfortable everyday cooking |
| Furniture | Flexible and easy to maintain | Supportive and easy to access |
The size of the home has not changed.
The number of bedrooms has not changed.
But the way those bedrooms, storage areas and common spaces should be designed has changed considerably.
That is why copying another family's interior design rarely produces the same level of comfort in your own home.
Start Planning Your Home Around These Seven Everyday Requirements
Once you begin thinking about your family’s actual routine, several important design requirements become easier to identify.
Here are seven areas I would suggest discussing before you finalise your interior layouts.
1. Your Living Room Should Support What Your Family Actually Does There
Ask yourself what your living room is used for most often.
Is it primarily a television room? Do children play there? Does someone occasionally work from the dining table? Do you entertain guests frequently?
These answers influence furniture selection and space planning.
For example, a family with young children may benefit from fewer sharp furniture corners, washable upholstery and storage that children can access independently.
A family that frequently hosts guests may prefer additional seating without permanently filling the room with furniture.
And if your parents spend several hours watching television, seating height, back support and viewing comfort deserve attention.
Do not finalise an oversized sofa simply because it looks impressive in a showroom.
First, check how much usable movement space remains around it.
2. Your Kitchen Should Match Your Cooking Habits
Two families may have identical kitchen dimensions but completely different storage and counter requirements.
One family prepares fresh meals three times a day. Another cooks mainly in the evenings and relies on prepared meals during busy weekdays.
A family that regularly prepares elaborate Indian meals may require more space for utensils, pressure cookers, spice containers, groceries and preparation.
Someone who frequently bakes may need dedicated appliance storage and a suitable preparation counter.
Before designing your kitchen, consider:
- Who cooks most frequently?
- Do two people cook together?
- How many meals are prepared daily?
- What appliances are used regularly?
- How much grocery storage is required?
- Are heavy utensils comfortable to lift from lower cabinets?
If two people frequently work in the kitchen together, the layout should allow both to move comfortably.
And please, do not finalise the cabinetry before identifying the appliances you intend to use.
A refrigerator, dishwasher, microwave or built-in oven may influence cabinet dimensions, electrical points and the available counter space.
3. Working From Home Requires More Than a Beautiful Desk
A home office does not always require a separate room.
But it does require proper planning.
Picture a couple living in a 2BHK. Both work from home occasionally, but their office calls sometimes overlap.
A single workstation inside the bedroom may not solve their problem.
They may need two separate working locations or a flexible arrangement where one person uses the bedroom and another uses a quieter corner of the living room.
Think about video-call backgrounds, lighting, electrical sockets, internet connectivity and storage for work equipment.
Also consider what happens after office hours.
A workstation integrated into a wardrobe or a carefully planned living-room niche may work better than permanently dedicating an entire bedroom to occasional office use.
Can Your Floor Plan Fit Everything You Need?
Not sure how your floor plan can accommodate work, family activities and storage together? Parinee Interio can help you discuss these requirements before you finalise the room layouts.
Work requirements
Family activities
Storage planning
Room layout planning
Discuss your requirements before finalising the room layouts.
4. Children’s Rooms Need to Change as Children Grow
It is tempting to design a children’s room around their current age.
A colourful theme, attractive wallpaper and a small study table may look perfect today.
But what happens five years later?
Your child may need a larger desk, additional book storage, a different bed and more privacy.
Instead of designing every element around a temporary theme, consider a flexible foundation.
Keep major furniture practical and allow decorative elements to change over time.
For younger children, storage should encourage independence.
If toys and books are placed at a comfortable height, children can participate in keeping their room organised.
For school-going children, plan adequate lighting, a comfortable study arrangement and space for bags, books and projects.
One detail families often overlook is where the school bag goes immediately after the child returns home.
A designated spot near the entrance or study area can prevent it from becoming a permanent living-room accessory.
5. Elderly-Friendly Interiors Should Make Everyday Movement Easier
If your parents live with you or visit regularly, their comfort deserves attention during the earliest planning stage.
Do not wait until the furniture has been purchased to think about accessibility.
Consider how easily they can move between rooms, access storage, sit down and get up, and use the bathroom.
Practical considerations may include:
- Keeping frequently used items within comfortable reach.
- Avoiding unnecessary level differences.
- Providing suitable lighting along movement paths.
- Selecting stable furniture with comfortable seating heights.
- Using appropriate slip-resistant flooring.
- Planning bathrooms with accessibility requirements in mind.
Bathroom grab bars, shower arrangements and other safety features should be planned with suitable professional guidance, particularly when a family member has specific mobility requirements.
For bedrooms, consider the available movement space around the bed.
An attractive bedside table is not particularly useful if it makes getting out of bed uncomfortable.
And remember, elderly-friendly planning is not only about preventing accidents.
It is also about helping older family members remain comfortable and independent in their everyday routine.
6. Guests and Privacy Need to Be Planned Together
Indian homes often need to accommodate visiting relatives, friends and family gatherings.
But that does not mean every home requires a dedicated guest bedroom.
If guests stay overnight only a few times a year, flexible sleeping arrangements may make more sense.
A sofa-cum-bed or multipurpose room could serve occasional visitors without permanently sacrificing valuable space.
However, privacy deserves equal consideration.
Let us say your parents sleep early while you and your partner watch television late into the evening.
Or perhaps you frequently attend work calls while your children have friends visiting.
Room placement, partitions, door positions and furniture layouts can help reduce everyday disturbance.
Privacy requirements are particularly important in multigenerational households, where family members may have different schedules and personal routines.
7. Storage Should Follow Your Habits, Not Just Available Wall Space
Almost every homeowner asks for more storage.
But more cabinets do not automatically mean better organisation.
The useful question is: What exactly needs to be stored, and where will you need it?
Daily footwear belongs somewhere different from occasionally used luggage.
Children’s school supplies should be accessible near their study area.
Cleaning equipment needs a practical location.
Festival decorations and travel bags can occupy less accessible storage because they are not required every day.
Think about the items that regularly make your current home feel untidy.
Where do you leave keys, handbags, chargers, laundry, groceries and shoes?
Those everyday habits reveal your actual storage requirements.
How Much Storage Does Your Home Really Need?
If you are planning interiors for a new flat, discussing your family's storage habits with Parinee Interio can help you identify what deserves dedicated space and what may not need additional cabinetry.
Daily Storage Needs
Dedicated Cabinetry
Space-Saving Priorities
Discuss your storage habits before finalising cabinetry.
Do Not Design Only for the Family You Have Today
Your family requirements may change over the next few years.
You may have a child. Your parents may move in. Your work arrangement may change. Your children may eventually need separate study areas.
Of course, you cannot predict every future requirement.
And you should not compromise your present comfort trying to prepare for every possibility.
But a little flexibility can save you from unnecessary changes later.
For example, a second bedroom could initially function as a guest room and workspace while allowing for a child’s room in the future.
A flexible shelving system may adapt more easily than highly specialised storage.
A multipurpose furniture arrangement may be more useful than permanent furniture designed around an occasional activity.
The objective is not to leave everything undecided.
It is to make thoughtful decisions about which parts of your home need to remain adaptable.
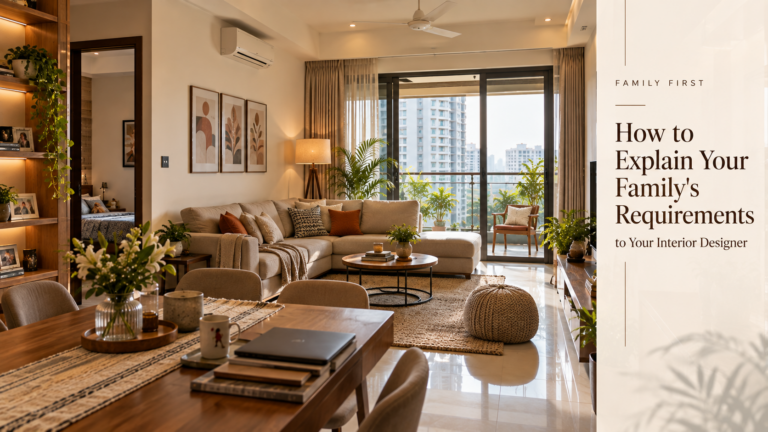
How to Explain Your Family’s Requirements to an Interior Designer
Now that you have thought about the different areas of your home, how do you communicate everything clearly?
You do not need to arrive at your first meeting with a complete design plan.
In fact, I would suggest avoiding that pressure.
Instead, prepare a simple family requirement checklist.
| Area | Questions to Discuss With Your Family |
|---|---|
| Living room | How do we spend most evenings? How many people need regular seating? |
| Kitchen | Who cooks, how frequently, and which appliances do we use? |
| Bedrooms | What does each family member need for comfort and privacy? |
| Work | Who works from home, and how often do calls overlap? |
| Children | What storage, play and study requirements exist? |
| Elderly parents | What accessibility and comfort requirements should be considered? |
| Storage | Which items are used daily, occasionally or seasonally? |
| Guests | How frequently do people visit or stay overnight? |
| Future needs | What family or lifestyle changes are reasonably expected? |
Here is one more thing I would recommend.
Ask every family member to identify three things they find inconvenient in the current home.
You may be surprised by the answers.
Your partner may want better wardrobe organisation. Your parents may want more comfortable seating. Your child may want a dedicated space for school projects.
These conversations often reveal requirements that nobody initially thinks to mention during a design consultation.
What Should You Decide and What Should Your Designer Help You With?
You should be able to explain your lifestyle, priorities, preferences and budget comfort.
Your designer should help translate those requirements into workable layouts, measurements, material choices, furniture dimensions and technical solutions.
For example, you can explain that two people need to work from home.
You do not need to decide independently whether that requires a partition, two workstations or a multipurpose bedroom.
That is where professional space planning becomes useful.
Can One Home Work Comfortably For Everyone?
If your family has different expectations from the same home, Parinee Interio can help you discuss those requirements and explore how they may fit within your available space.
Discuss everyone's priorities before finalising the layout.
Frequently Asked Questions
01 Should we plan our home interiors before deciding on a design style?
Yes. Start by understanding your family's daily routine, storage needs and room requirements. Once these are clear, you can explore colours, furniture styles and finishes. This helps ensure that the design style supports a practical layout rather than forcing your family to adjust around it.
02 How can we make a small 2BHK comfortable for a family?
Prioritise the activities your family performs every day. Consider multipurpose furniture, practical storage, suitable circulation space and flexible room arrangements. Avoid filling every available wall with cabinets. A well-planned 2BHK should accommodate your essential requirements without making the home feel crowded.
03 Do we need a separate room for working from home?
Not necessarily. If you work remotely occasionally, a thoughtfully planned workstation may be sufficient. If multiple family members attend frequent calls, separate working areas may become necessary. Your decision should depend on work schedules, privacy requirements and the space available.
04 How do we design a home that works for both children and elderly parents?
Start by identifying the everyday needs of both age groups. Children may benefit from accessible storage and open play areas, while elderly parents may require comfortable seating and unobstructed movement. Your designer can help balance these requirements without compromising the entire home's functionality.
05 Should we involve our children in interior planning?
Yes, particularly when planning their bedrooms and study areas. Ask them about their activities, storage habits and preferences. You do not need to follow every decorative suggestion, but understanding how they use their space can help you create a room that remains practical as they grow.
06 How much storage should we plan for our new home?
Start by listing what you currently own and how frequently each item is used. Include clothing, luggage, household supplies, kitchen equipment and children's belongings. Your designer can then distribute storage appropriately instead of simply adding cabinets wherever wall space is available.
07 What if my partner and I have different interior design preferences?
Separate your functional requirements from your aesthetic preferences. You may disagree about colours or furniture styles while agreeing that the home needs comfortable seating, sufficient storage and practical movement space. Discuss your non-negotiable requirements first, then explore design options that accommodate both preferences.
08 Can we design a guest room that serves another purpose?
Yes. Depending on your available space, a guest room can also function as a home office, study or hobby room. The important part is planning furniture placement and storage carefully so that converting the room for guests does not become inconvenient.
09 How can we make our interiors suitable for future family changes?
Choose flexible furniture, adaptable storage and layouts that allow certain rooms to change functions. For example, a workspace may eventually become a children's study area. Discuss reasonably expected changes with your designer without sacrificing the requirements your family has today.
10 What should we bring to our first family interior design consultation?
Bring your floor plan, approximate budget, possession timeline, design references and a list of family requirements. Include information about work routines, cooking habits, storage, children, elderly parents and guests. You do not need to have every design decision finalised before the meeting.
Final Conclusion
Your home does not need to look exactly like somebody else’s beautiful apartment.
It needs to work for you.
A working couple, a family with young children and a household with elderly parents may all want beautiful interiors, but their everyday requirements will be different.
The more clearly you understand those requirements before starting your project, the easier it becomes to make meaningful design decisions.
So before finalising your favourite sofa or kitchen finish, spend some time understanding how your family actually wants to live.
Discuss Your Family's Interior Requirements With Parinee Interio
Share your floor plan, everyday routines and family priorities. Let us explore how your home interiors can support the way you live, work and spend time together.
Bring your requirements together before discussing your interior plan.