+ 91 8108850334
info@parineeinterio.in
+ 91 8108850334
info@parineeinterio.in

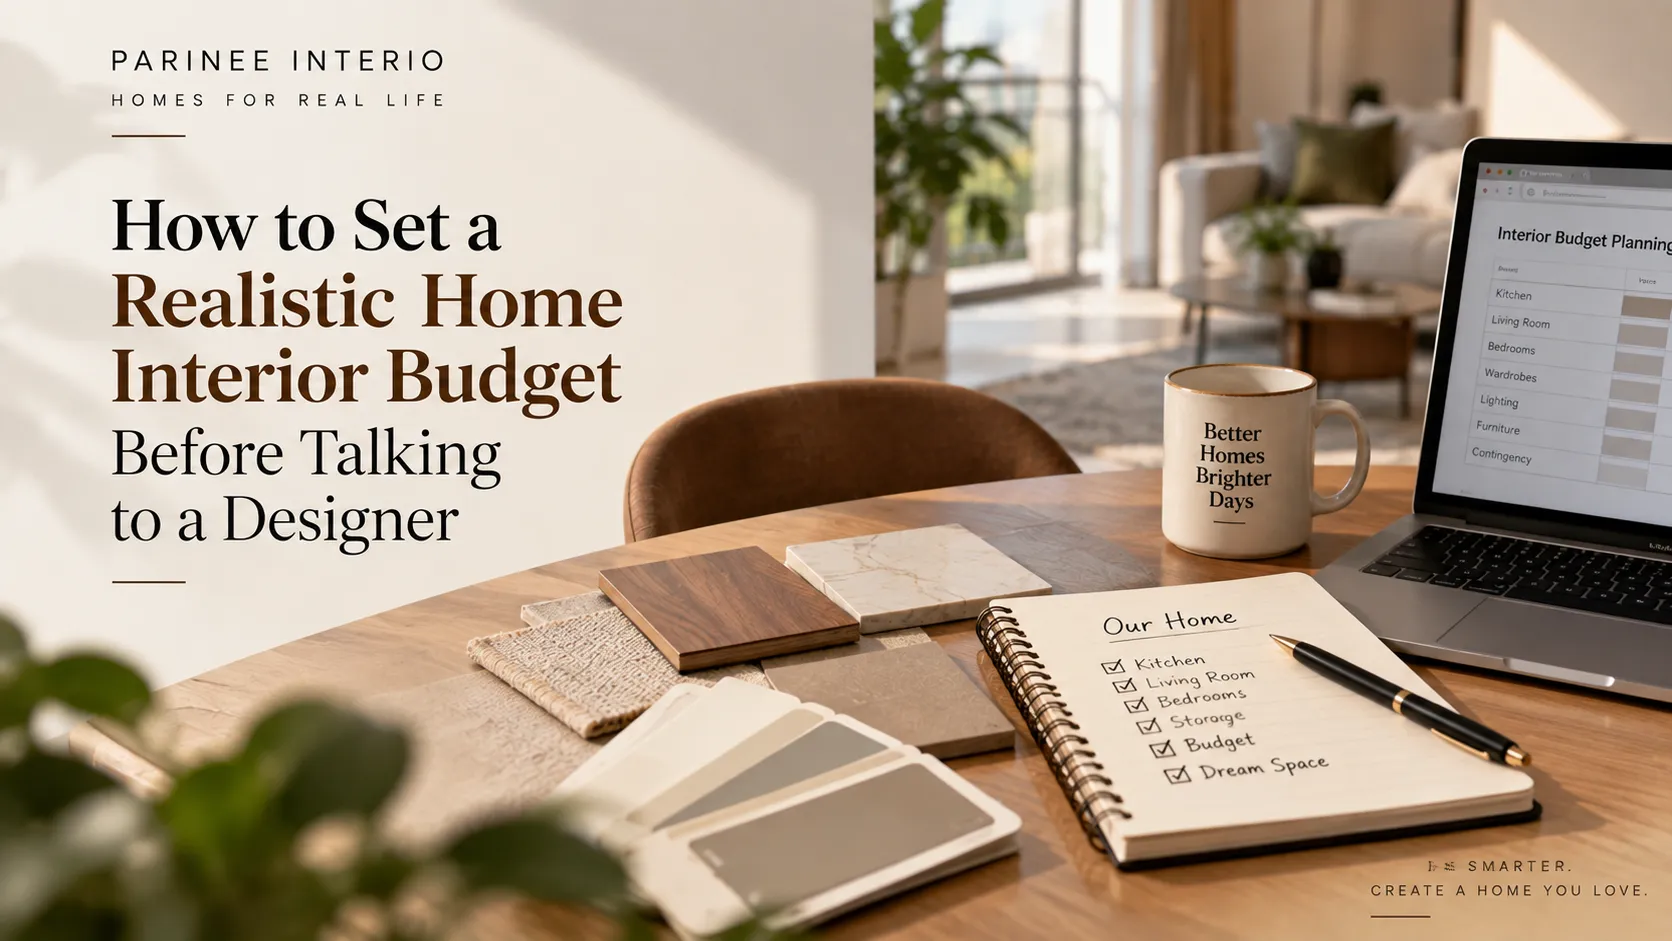
You have finally bought your flat.
The home loan is approved, the registration is complete, and now you are excited about planning the interiors.
You have probably started saving photographs of modular kitchens, beautiful wardrobes and living rooms that look nothing like your current home.
Then comes the slightly uncomfortable question.
How much should we actually spend on all this?
Your partner may have one number in mind. You may have another. Your parents might suggest keeping the interiors simple because you have already spent so much on the flat.
And somewhere in between, you are trying to figure out what a reasonable interior budget looks like.
Here is what I would suggest.
Before asking an interior designer how much your home will cost, understand how much you are genuinely comfortable spending.
Because the goal is not to create a beautiful home at any cost. It is to create a home your family can enjoy without worrying about the money spent on it.
Let us understand how to approach home interior budget planning in a practical way.
Start With the Money You Can Comfortably Spend, Not the Money You Have
Imagine you and your partner have ₹17 lakh available after purchasing your flat.
At first, you might think that ₹17 lakh is your interior budget.
But is the entire amount really available for interiors?
You may still have moving expenses, home loan EMIs, upcoming family commitments and other financial responsibilities.
You also need money available for emergencies.
So before contacting an interior designer, sit down and separate your available savings from your interior spending capacity.
Here is a simple illustrative calculation.
| Financial Consideration | Illustrative Amount |
|---|---|
| Available savings after purchasing the flat | ₹17,00,000 |
| Emergency savings to retain | ₹3,00,000 |
| Upcoming financial commitments and moving expenses | ₹1,25,000 |
| Other expected family expenses | ₹75,000 |
| Maximum available for home interiors | ₹12,00,000 |
In this example, ₹12 lakh becomes your maximum interior spending limit.
That does not mean you must spend the entire ₹12 lakh.
It simply gives you a number to begin planning around.
If you are paying a home loan, I would particularly recommend discussing your monthly financial comfort with your partner before committing to a large interior project.
You should not have to compromise every other family priority just to complete your wardrobes and kitchen.
Understand the Difference Between Your Dream Budget and Your Actual Budget
This is where many homeowners become confused.
You see a beautiful modular kitchen and imagine something similar in your home.
Then you find a wardrobe design you love, followed by decorative ceiling lights, a television wall and a luxurious-looking bedroom.
Individually, every design seems reasonable.
But when you combine everything, the total may be much higher than you expected.
There is nothing wrong with having an aspirational design budget.
The problem begins when you treat that aspirational number as an execution-ready budget.
What Is an Aspirational Interior Budget?
An aspirational budget represents everything you would ideally like to include in your home.
It may include upgraded finishes, decorative elements, premium furniture and features that are attractive but not essential.
You may be comfortable exploring these options without knowing their complete cost.
What Is an Execution-Ready Interior Budget?
An execution-ready budget is different.
It accounts for the complete scope of work, necessary products, professional fees, installation expenses and a reasonable contingency.
It also requires you to decide which upgrades you can postpone if the total exceeds your spending limit.
For example:
| Budget Consideration |
Aspirational Planning |
Execution-Ready Planning |
|---|---|---|
| Kitchen | Preferred design and finishes | Finalised layout, required storage, materials and appliances |
| Bedrooms | Decorative designs for every room | Essential wardrobes and furniture first |
| Living room | Complete designer furniture setup | Comfortable seating and necessary storage |
| Civil work | May not be fully considered | Included after assessing actual requirements |
| Appliances | Sometimes treated separately | Accounted for in the household budget |
| Contingency | Often overlooked | Reserved before spending begins |
Imagine your complete wishlist is estimated at ₹14.4 lakh, but your comfortable spending limit is ₹12 lakh.
You have a ₹2.4 lakh gap to resolve.
The solution is not necessarily to abandon your preferred design.
You can work with your designer to understand which parts deserve investment now and which can be simplified or completed later.
Plan Your Interiors Around a Realistic Budget
Not sure what your interior budget can realistically accommodate? Discuss your spending comfort and room priorities with Parinee Interio before finalising the design scope.
- Review your comfortable spending range
- Prioritise rooms based on your family's needs
- Separate essential work from optional upgrades
- Align the design scope with your available budget
A clearly defined budget and room priorities can help you move into design planning with fewer surprises.
Separate Your Interior Essentials From Your Preferred Upgrades
Now comes a decision that requires an honest conversation with your family.
What do you genuinely need when you move into the flat?
And what would be nice to have?
These are not always the same things.
Let us say you are planning interiors for a 2BHK.
You need a functional kitchen, wardrobes, beds, comfortable seating and basic lighting.
You may also want a designer television unit, decorative ceiling, premium wardrobe finishes and a beautiful entrance console.
All these additions may improve the appearance of your home.
But if the budget is limited, they do not necessarily deserve equal priority.
Try separating your requirements into three categories.
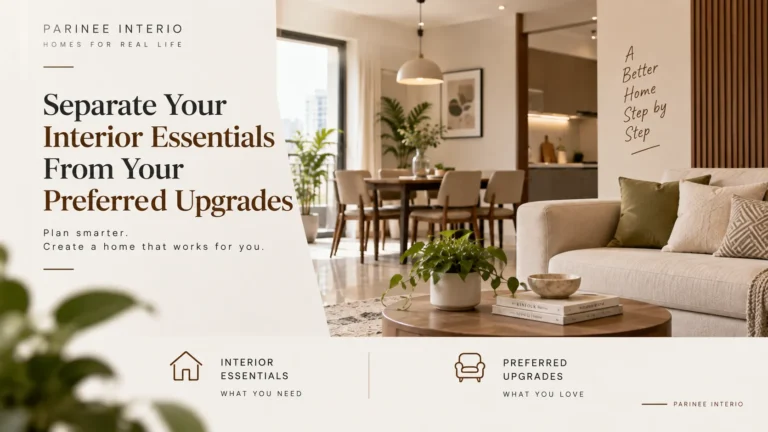
| Priority | Meaning | Examples |
|---|---|---|
| Essential | Required for comfortable daily living | Kitchen, wardrobes, beds, necessary electrical work |
| Important | Improves functionality and convenience | Shoe storage, study table, additional organisers |
| Optional upgrade | Primarily improves appearance or adds comfort | Decorative wall panels, elaborate ceilings, premium finishes |
Your family’s lifestyle may change this classification.
For example, a work-from-home couple may consider two workstations essential.
A family with elderly parents may prioritise bathroom safety improvements over decorative furniture.
There is no universal list of what every home must include.
The right priority depends on the people living there.
Prioritise Rooms According to Everyday Usage
One common approach is to divide the available budget equally between rooms.
But that may not be the most practical way to plan.
Your kitchen, for example, may require cabinetry, a countertop, appliances, storage accessories and electrical planning.
A guest bedroom used only occasionally may need considerably less work.
So instead of giving every room a similar budget, think about how frequently it is used and what needs to be completed before moving in.
Give Your Kitchen the Attention It Deserves
Your kitchen is used almost every day.
If you cook regularly, storage convenience, counter space and appliance placement can make a noticeable difference to your routine.
Before choosing decorative finishes, decide the functional requirements.
Do you need a tall pantry unit? Do two people cook together? Where will the refrigerator and microwave go?
These decisions should influence the kitchen budget.
Complete Essential Bedroom Furniture First
A bedroom needs comfortable sleeping arrangements and practical storage before it needs decorative wall panels.
Prioritise wardrobes, beds and necessary electrical points.
You can consider additional decorative elements once the essential requirements are covered.
Keep Your Living Room Budget Flexible
Living rooms often attract the largest number of decorative ideas.
You may want a designer television wall, ceiling details, premium sofa and display cabinets.
But ask yourself which of these you actually need immediately.
You can create a comfortable living room with well-planned furniture and lighting without completing every decorative feature during the first phase.
Do Not Forget the Expenses Outside Your Interior Designer’s Quotation
Here is something that catches many first-time homeowners by surprise.
You receive an interior quotation and feel that it fits your budget.
Then you remember that you still need to purchase a refrigerator, washing machine, curtains, mattresses and several other items.
Suddenly, the amount you thought was sufficient starts feeling uncomfortable.
That is why your home interior budget should cover the complete move-in requirements, not just the furniture designed by your interior company.
Appliances and Household Purchases
Depending on what you already own, you may need to budget for:
- Refrigerator, washing machine and kitchen appliances.
- Air conditioners, fans and additional electrical fixtures.
- Mattresses, curtains and loose furniture.
- Water purifier and other everyday household equipment.
These expenses may be paid directly to retailers rather than your interior designer.
They still belong in your overall household budget.
Civil Work and Electrical Changes
Your flat may require painting, plumbing modifications, electrical point changes or other civil work.
A newly purchased flat and an older resale flat may have very different requirements.
Do not assume that all such work is included in a modular furniture quotation.
Ask your designer to explain what is included, what requires further inspection and what will be quoted separately.
Design Fees, Taxes and Installation
Also clarify professional design fees, applicable taxes, transportation, installation and other project-related charges.
Some quotations may bundle certain services into the overall price, while others may show them separately.
The objective is not to pay for the same service twice.
It is to understand the complete amount you are expected to spend.
Review the Cost Categories in Your Interior Budget
If you are unsure which expenses should be included in your interior budget, Parinee Interio can help you discuss the proposed work and identify the cost categories that need clarification before the design scope is finalised.
- Review the proposed scope of interior work
- Identify major cost categories that require clarity
- Separate essential expenses from optional upgrades
- Discuss items that may affect your overall budget
Reviewing the major cost categories early can help you plan your interior scope with greater financial clarity.
Keep a Contingency Before You Start Spending
Imagine you have a maximum budget of ₹12 lakh.
You plan every rupee of the project around that amount.
Then, during execution, you discover that an additional electrical modification is necessary or that a particular existing fixture needs replacing.
Where will the money come from?
That is why I recommend reserving a contingency before dividing your budget between rooms.
For illustration, let us set aside 10% of the available ₹12 lakh.
That gives you:
- Maximum interior budget: ₹12,00,000
- Contingency reserve: ₹1,20,000
- Planned spending allocation: ₹10,80,000
The contingency is not an invitation to keep adding decorative upgrades.
It is money reserved for justified expenses that were not reasonably included in the original plan.
The appropriate reserve depends on the home’s condition and project scope. An older flat involving extensive renovation may need a different allowance from a new flat requiring mostly furniture.
Sample Home Interior Budget Worksheet for a 2BHK
Let us bring everything together.
Suppose a family has established a maximum budget of ₹12 lakh, including appliances, necessary work and contingency.
Here is how they might prepare an initial planning worksheet.
Important: The following amounts are fictional budgeting examples, not Parinee Interio quotations or current market price estimates.
Actual costs depend on flat size, scope, materials, existing conditions and project requirements.
| Expense Category | Illustrative Budget |
|---|---|
| Kitchen cabinetry and necessary kitchen work | ₹2,30,000 |
| Bedroom wardrobes | ₹1,50,000 |
| Beds and essential bedroom furniture | ₹80,000 |
| Living room furniture and basic storage | ₹90,000 |
| Electrical work and lighting | ₹70,000 |
| Civil work, painting and minor repairs | ₹1,30,000 |
| Bathroom-related improvements | ₹70,000 |
| Appliances | ₹1,20,000 |
| Curtains and soft furnishings | ₹45,000 |
| Professional design fees | ₹60,000 |
| Transportation, installation and miscellaneous allowance | ₹35,000 |
| Total planned expenditure | ₹10,80,000 |
| Contingency reserve | ₹1,20,000 |
| Maximum overall budget | ₹12,00,000 |

Use this worksheet to understand the categories you need to consider, not as a suggested price allocation for every 2BHK.
Your quotation must clarify where applicable taxes, design fees, installation and other charges are included. The worksheet amounts are placeholders and should be replaced with actual quotations and purchase estimates.
A family with a smaller kitchen and more demanding bedroom storage may allocate money differently.
Another family may already own appliances and prefer to use that amount for additional furniture.
The important part is that every major expense has a place in your plan.
How to Discuss Your Budget With an Interior Designer
Some homeowners hesitate to reveal their budget during the first consultation.
They worry that if they disclose their maximum amount, the designer will simply create a quotation around it.
But avoiding the budget discussion can create a different problem.
Your designer may spend time preparing layouts and suggesting materials that are financially unsuitable for you.
A better approach is to communicate both your comfortable target and your maximum spending limit.
For example:
“We would prefer to complete our essential interiors within ₹10 lakh. Our absolute limit is ₹12 lakh, including appliances and other necessary expenses. We would like to understand what is realistically possible before considering additional upgrades.”
This gives the designer useful direction.
You should also ask for clarity on the scope, material specifications, exclusions, payment schedule and how changes will be priced.
Before approving a proposal, confirm that the planned work fits your execution-ready budget rather than just your preferred design concept.
Plan Your Family Requirements Within Your Interior Budget
Want to understand how your family requirements fit within your spending limit? Request a Budget-Focused Home Interior Consultation with Parinee Interio and discuss your priorities before committing to the project.
- Discuss your family's essential interior requirements
- Review priorities within your comfortable spending limit
- Separate necessary work from optional additions
- Discuss the design scope before committing to the project
A clear discussion about budget and priorities can help you move forward with a more practical interior scope.
Frequently Asked Questions
01 How do I decide how much to spend on my home interiors?
Start with your available savings and subtract money reserved for emergencies, upcoming commitments and other essential expenses. The remaining amount helps establish your maximum spending capacity. You can then decide how much of that amount you are comfortable allocating to interiors.
02 Should I include appliances in my interior design budget?
Yes, if you are purchasing them for your new home. Appliances may not be included in your interior designer's quotation, but they still affect your overall spending. Prepare a separate appliance list and include the estimated amount in your household budget.
03 Is it better to complete all rooms together or in phases?
That depends on your available funds and family requirements. Completing essential work together may simplify coordination, while postponing optional furniture and decorative upgrades can reduce immediate spending. Discuss which activities can realistically be completed later without disturbing finished work.
04 How much contingency should I keep for home interiors?
A 10% reserve can be a useful illustrative starting point, but it is not a fixed rule. Your requirements depend on the condition of your flat, the amount of civil work and how clearly the scope has been established.
05 Should I tell an interior designer my maximum budget?
Yes. Sharing your comfortable spending range helps the designer recommend suitable layouts, materials and priorities. You can explain your preferred target and absolute limit separately so that the design discussion remains focused on your financial comfort.
06 Can I plan attractive interiors on a limited budget?
Yes. Focus first on functionality, furniture proportions, useful storage and suitable finishes. A home does not require expensive decorative elements in every room to look attractive. Thoughtful planning can help you use your available budget more meaningfully.
07 What should I prioritise if my budget is not enough for everything?
Start with the requirements necessary for comfortable daily living, such as kitchen functionality, essential storage, beds and necessary electrical work. Then prioritise additional furniture and convenience features. Decorative upgrades can be considered once the essential requirements are covered.
08 Should civil work have a separate budget?
It is useful to identify civil work separately, even when it forms part of the overall project. Painting, plumbing and electrical modifications can affect your available furniture budget. Ask for a clear explanation of the required work and its associated costs.
09 Can I reduce my interior budget after receiving a quotation?
You can discuss changes to the proposed scope, materials or optional features before finalising the agreement. However, reducing the quotation should not mean compromising essential functionality or safety. Ask your designer to explain the practical effect of each proposed cost reduction.
10 What documents should I prepare before discussing my budget with a designer?
Bring your floor plan, an approximate budget range, a list of essential requirements and details of appliances or furniture you already own. It also helps to prepare separate lists of must-have features and optional upgrades.
Final Conclusion
Buying a home is already a major financial commitment.
Your interiors should make that home more comfortable, not create unnecessary pressure on your family finances.
So before choosing finishes, approving layouts or comparing interior quotations, decide what you can comfortably afford.
Understand your essential requirements. Keep money aside for appliances and other expenses. Prepare a contingency. And be willing to postpone upgrades that do not need to be completed immediately.
A realistic interior budget does not mean giving up on the home you want.
It means planning your home in a way that makes sense for your family today and remains financially comfortable tomorrow.
Request a Budget-Focused Home Interior Consultation
Planning interiors for your new flat but unsure how to distribute your budget? Discuss your floor plan, spending comfort and essential requirements with Parinee Interio before finalising your project scope.
- Discuss your floor plan and room priorities
- Review your comfortable spending range
- Identify which requirements deserve priority
- Separate upgrades that can be considered later
A focused budget discussion can help you clarify priorities before committing to your interior project.
Material and Storage Decisions That Influence Your Budget
Once you understand what needs to be built, the next question is what it should be made from and how it should function.
This is where two visually similar interior designs can have different costs.
4. Material Grades and Specifications
You may have heard interior designers discussing plywood, MDF, HDHMR, particle board, laminates and other materials.
The names can become confusing, especially when you are comparing quotations for the first time.
Different materials have different properties, applications and prices.
For example, the material requirements for kitchen cabinets exposed to occasional moisture may differ from those of a decorative unit in a dry living room.
Even within plywood, the grade, thickness, manufacturer and specifications can influence cost.
Do not make the decision based only on a material name or a general claim that one material is better.
Ask where the material will be used, why it has been recommended and whether its specifications suit that application.
5. Furniture Hardware and Accessories
Here is something homeowners sometimes overlook.
Two wardrobes can look almost identical when their shutters are closed.
But open them, and the difference becomes clear.
One may have standard hinges and simple shelves. The other may include soft-close hinges, concealed drawers, pull-out accessories and specialised wardrobe fittings.
The second wardrobe will generally involve additional hardware costs.
This applies to kitchens as well.
| Furniture Component |
Basic Requirement | Additional Features That May Increase Cost |
|---|---|---|
| Wardrobe | Shelves and hanging space | Internal drawers, pull-out accessories and specialised fittings |
| Kitchen | Standard cabinets and shutters | Corner mechanisms, pull-out baskets and organisers |
| Drawers | Standard drawer system | Higher-specification soft-close systems |
| Storage cabinet | Fixed shelves | Pull-out trays and customised mechanisms |
Hardware is worth evaluating based on how frequently you will use it.
A frequently accessed kitchen drawer may deserve greater attention than a cabinet opened only occasionally.
6. Modular Kitchen Complexity
A modular kitchen is not priced simply because it is described as a modular kitchen.
Its cost depends on the layout, dimensions, materials, hardware and accessories.
Think about the difference between a straight kitchen and a kitchen with multiple corners, tall units, built-in appliances and specialised storage.
The second design may require more cabinetry, complicated manufacturing and additional fittings.
Kitchen costs can also be influenced by:
- Cabinet material and shutter finish.
- Number and size of drawers.
- Countertop material.
- Corner storage accessories.
- Tall pantry units.
- Built-in appliance provisions.
- Plumbing and electrical modifications.
One practical suggestion: shortlist your major kitchen appliances before finalising the cabinet layout.
Changing appliance dimensions after the cabinets have been approved or manufactured can create avoidable modifications and expenses.
7. Storage Requirements and Internal Organisation
Storage is not just about having more wardrobes.
It is about deciding what you need to store and how frequently you need access to it.
Let us say your family has four members.
You might need dedicated space for luggage, children’s school supplies, seasonal clothing, cleaning equipment and household documents.
These requirements can influence the number of cabinets, internal divisions, drawer systems and storage accessories.
But do not assume that every available wall needs a full-height cabinet.
Too much furniture can make a compact Mumbai flat feel crowded.
A practical way to control storage costs is to plan around actual belongings rather than filling every empty space with cabinetry.
Electrical Work, Lighting and Civil Modifications
Furniture and materials are relatively easy to imagine when thinking about interior costs.
But there are other expenses that homeowners may not immediately notice in design references.
8. Electrical Work and Additional Points
Your builder may have provided a basic electrical layout.
Once you finalise the furniture arrangement, you may discover that some points are in inconvenient locations.
Perhaps the bedside charging socket falls behind the headboard.
Or the kitchen needs additional connections for a microwave, dishwasher or built-in oven.
You may also require new provisions for a work-from-home setup.
Electrical modifications can include additional points, wiring, switches and changes required to support the proposed layout.
The cost depends on the actual work involved.
Have the electrical requirements reviewed before furniture manufacturing begins. Suitable circuit capacity and electrical safety should also be assessed by a qualified electrician where modifications are proposed.
9. Lighting and False Ceiling Design
Lighting can change how a room feels, but elaborate lighting arrangements are not compulsory for every home.
A simple ceiling light and selected task lighting may be sufficient in some spaces.
Another homeowner may prefer recessed lights, cove lighting, decorative pendants and multiple lighting circuits.
The second approach could involve additional fixtures, wiring, ceiling work and installation.
Think about what each room needs.
Your kitchen requires suitable task lighting. Your bedroom may benefit from comfortable bedside lighting. Your living room may need a combination of general and decorative lighting.
Plan around these functions before deciding how many fixtures you want.
10. Civil Modifications and Site Preparation
Now consider a homeowner who wants to relocate a kitchen platform, modify a bathroom or remove existing wall finishes.
This is no longer only a furniture project.
Civil modifications may involve dismantling, masonry, surface preparation, plumbing adjustments, waterproofing and finishing.
Such work can increase both cost and execution time.
For new flats, you may be able to retain most builder-provided finishes.
For older properties, repairs and preparation may be necessary before installing new interiors.
Any proposed changes affecting structural elements must be professionally evaluated and should not proceed without the required permissions.
Review Your Property's Starting Condition Before Planning Interiors
Planning interiors for a new flat or renovating an existing home? Discuss the starting condition of your property with Parinee Interio so that necessary site work can be considered alongside furniture and design requirements.
- Review the existing condition of the property
- Identify necessary civil, electrical or plumbing work
- Consider site work alongside furniture requirements
- Clarify the work that may need to be completed before interiors
Reviewing the property condition early can help you plan the interior scope with fewer unexpected requirements later.
Finally, Your Design and Finish Preferences Matter
Once the functional requirements are clear, you can decide how simple or customised you want the finished home to be.
11. Surface Finishes and Decorative Treatments
The finish you select can influence the cost of furniture and walls.
For example, laminate shutters and certain premium finishes involve different materials, surface preparation and manufacturing processes.
Similarly, a painted wall may cost differently from one with wall panelling, decorative finishes or specialised cladding.
This does not mean an expensive finish is automatically the right choice.
Think about cleaning, maintenance, durability and the room’s actual usage.
A decorative treatment behind your television unit may make sense if it is important to you. Applying elaborate finishes to every wall may not be necessary.
12. Design Customisation and Manufacturing Complexity
Customised furniture is useful when your home has unusual dimensions or specific requirements.
For example, you might want a study table integrated into a wardrobe or storage designed around an awkward corner.
These solutions can improve functionality, but they may require additional design detailing, manufacturing and installation work.
Curved furniture, unusual profiles, intricate detailing and specialised finishes can also influence costs.
Here is what I would suggest.
Use customisation where it solves a real problem or creates something particularly meaningful for your home.
You do not need a complicated design for every furniture item to achieve a beautiful result.
Same Floor Plan, Different Quotations: A Practical Comparison
Let us return to the two families living in identical 2BHK flats.
Here is how their interior requirements might differ.
| Interior Component |
Family A | Family B |
|---|---|---|
| Kitchen | Standard modular kitchen | Modular kitchen with tall units and specialised accessories |
| Bedrooms | Wardrobes with basic internal organisation | Full-height wardrobes with additional drawers and accessories |
| Living room | Compact television unit | Customised television unit and display storage |
| Lighting | Functional lighting with selected decorative fixtures | More elaborate false ceiling and layered lighting |
| Materials | Suitable mid-range specifications | Selected premium materials and finishes |
| Storage | Essential storage | Additional customised storage |
| Electrical work | Limited modifications | Additional points and provisions |
| Design detailing | Relatively simple | More customised furniture and finishes |