+ 91 8108850334
info@parineeinterio.in
+ 91 8108850334
info@parineeinterio.in


You have shortlisted an interior design company.
The quotation looks reasonable, the designer understands your requirements, and the 3D images of your proposed home look beautiful.
You can already imagine yourself sitting in that living room.
But before you approve the designs and allow work to begin, there is something worth checking.
Does everyone involved in the project understand exactly what needs to be built?
You may have approved a wardrobe because you liked its appearance.
But have you checked its internal storage? You may love the kitchen design, but are the appliance dimensions and electrical points finalised?
These details might seem small while you are looking at attractive design presentations.
They become much more important once materials are ordered and manufacturing begins.
That is why understanding your interior design deliverables is an essential part of selecting the right interior designer.
Let us discuss which documents, drawings and approvals you should expect before execution, why each one matters and how to confirm that your home is ready for manufacturing.
What Are Interior Design Deliverables?
Interior design deliverables are the drawings, documents, visual references and specifications prepared as part of your agreed interior design service.
They communicate your requirements to the people responsible for planning, manufacturing, installing and finishing your home interiors.
Depending on your contracted service scope, these may include furniture layouts, 2D drawings, 3D visuals, elevations, electrical layouts, lighting plans, material specifications and Bills of Quantities.
But here is an important distinction.
Not every interior design company includes every possible deliverable in every service package.
A design-only consultation, a modular furniture package and a complete home interior project may have different documentation requirements.
Before hiring a designer, ask which drawings and documents are included in your quotation, who prepares them and which approvals are required before execution.
Now, let us understand what these documents actually mean for your home.
1. Furniture Layouts Should Confirm How Your Family Will Use Each Room
The furniture layout is one of the first important interior planning documents.
It shows the proposed placement of furniture and major interior elements within your floor plan.
For example, your bedroom layout might include a bed, wardrobe, dressing unit, bedside tables and study desk.
But simply fitting these items into the drawing is not enough.
The arrangement should also consider whether you can move comfortably around the room, open wardrobe shutters and use the furniture without unnecessary inconvenience.
Check Functionality Before Approving the Layout
Let us say you are planning a 2BHK for yourself, your partner and your child.
You want additional storage in the master bedroom, a compact workstation and enough space for your child to move around.
A designer might accommodate all three requirements on paper.
However, if the workstation blocks access to the wardrobe or the bed leaves insufficient circulation space, the room may become uncomfortable.
Before approving the furniture layout, discuss:
- Furniture dimensions and circulation space.
- Door and window opening clearances.
- Storage requirements for individual family members.
- Appliance locations and access.
- Existing structural elements and site limitations.
If the drawing contains dimensions you do not understand, ask your designer to explain them using your actual room measurements.
The layout should reflect how you intend to live, not simply how many furniture pieces can fit.
2. Understand the Difference Between 2D Drawings and 3D Visuals
This is where homeowners sometimes become confused.
You might receive several attractive 3D images and assume that your design documentation is complete.
However, 3D visuals and technical drawings serve different purposes.
What Do 3D Interior Visuals Show?
3D visuals help you understand the proposed appearance of your home.
They can communicate the colour combinations, furniture forms, finishes, decorative elements and overall design direction.
For instance, a 3D kitchen image can help you decide whether you prefer light-coloured shutters, a contrasting countertop or a particular handle style.
It is useful for visualising the finished space.
However, a 3D image may not show every construction detail, exact dimension or internal furniture arrangement.
What Do 2D Interior Working Drawings Show?
Interior working drawings communicate the technical information required to execute the approved design.
Depending on the work, they may show dimensions, sections, levels, installation details, furniture construction and the relationship between different elements.
|
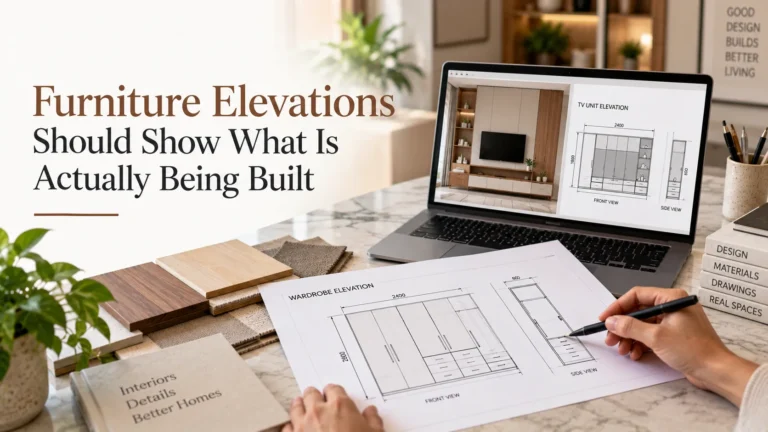
3. Furniture Elevations Should Show What Is Actually Being Built
Furniture elevations are particularly important for modular kitchens, wardrobes, TV units, storage cabinets and other customised furniture.
They show the arrangement of components from a specified viewing direction.
Let us take a wardrobe.
You approve a 3D image because you like the shutters and overall appearance.
But your actual concern might be whether the wardrobe can accommodate long dresses, folded clothes, office wear, bags and accessories.
That requires more detailed planning.
What Should You Check in Wardrobe Drawings?
Depending on the design, ask to review the wardrobe dimensions, shutter arrangement, internal shelves, hanging sections, drawers and loft storage.
Also discuss the type of hardware and the space required to open doors and drawers.
Now consider a modular kitchen.
The front elevation might show the shutter arrangement, but additional drawings may be necessary to communicate cabinet depths, corner storage, appliance spaces and internal accessories.
Here is an important detail homeowners sometimes overlook.
A cabinet that looks perfectly balanced from outside may not provide the most convenient internal storage for your family.
Check how the furniture will function before approving its appearance.
4. Electrical Layouts Should Match the Approved Furniture Plan
Imagine that your bedroom furniture has already been installed.
You place your phone on the bedside table and realise that the charging socket is behind the bed.
Or your new workstation has no conveniently accessible electrical point.
These situations can occur when furniture and electrical planning are not properly coordinated.
What Should an Electrical Layout Communicate?
Depending on the contracted work, the electrical plan should identify relevant switchboards, socket locations, appliance connections and other electrical provisions.
The designer and responsible electrical professional should coordinate these requirements with the furniture layout.
|
5. Lighting Plans Should Explain More Than Decorative Fixtures
Lighting can substantially affect how your home looks and functions.
But approving a beautiful false ceiling design does not necessarily mean your lighting requirements have been resolved.
A lighting plan should communicate the proposed fixture positions, relevant lighting provisions and their relationship with the ceiling and furniture designs.
Depending on the scope, it may also identify fixture types, switching arrangements and other relevant specifications.
Think About What You Will Do in Each Space
Your kitchen needs sufficient lighting where you prepare food.
Your dressing area needs suitable illumination around the mirror.
Your living room may require different lighting arrangements for everyday activities and relaxed evenings.
Ask whether the proposed lighting arrangement supports these requirements.
Also clarify the distinction between electrical provisions and actual light fixtures.
A quotation might include wiring and installation provisions while treating decorative fixtures as separate purchases.
The lighting design, electrical plan and quotation should communicate the same understanding.
6. Material Boards and Furniture Specifications Should Confirm Your Selections
A material board brings together the proposed finishes and materials for your interior design.
Depending on the project, it may include laminate samples, surface finishes, upholstery references, countertop materials and selected colours.
This is particularly helpful when several finishes must work together.
For example, you might like a particular wardrobe laminate when viewing it individually.
But once you place it alongside the flooring, wall colour and furniture finishes, you may prefer another combination.
Check Material Specifications Alongside Appearance
Appearance is only one part of the decision.
For relevant furniture items, your specifications should identify the agreed board material, thickness, finish and hardware requirements.
You might be shown a plywood sample, but which plywood grade has been included in your quotation?
You might approve a soft-close drawer, but which mechanism is specified?
These details should be documented rather than left to memory.
Also remember that colours can look different on digital screens and under different lighting conditions.
Where physical samples are available and relevant, examine them before approving important finishes.
Once materials are approved, confirm how any later substitutions will be handled.
7. Your BOQ Should Match the Approved Design
A Bill of Quantities, or BOQ, helps connect the design to its agreed commercial scope.
It typically records work descriptions, quantities, specifications, rates and amounts, although the format and level of detail vary between companies.
Suppose your approved design shows a full-height wardrobe with loft storage.
But your BOQ covers a wardrobe without the loft.
That difference should be resolved before manufacturing.
Similarly, if your kitchen design includes a particular storage accessory, check whether the relevant item appears in the quotation or is otherwise clearly included in the contract.
|
Why Coordinated Drawings Matter Before Manufacturing
Now that you understand the individual documents, consider something equally important.
They should agree with one another.
Imagine your kitchen elevation provides space for one refrigerator size, but the furniture layout reflects another.
Or the lighting plan places a fixture where a ceiling feature needs to be installed.
These differences may not be obvious when you examine each drawing separately.
They become more significant during execution.
What Does Drawing Coordination Involve?
Drawing coordination means checking that the relevant plans, dimensions, specifications and execution requirements are consistent.
Depending on the project, this may involve reviewing furniture, electrical, lighting, ceiling, appliance and site requirements together.
For example, before finalising the kitchen, the designer should consider whether the appliance dimensions match the allocated spaces and whether the required electrical and plumbing provisions are appropriately located.
Likewise, wardrobe manufacturing should be based on the approved dimensions and internal arrangements, with relevant site measurements verified.
Proper coordination reduces avoidable assumptions between the homeowner, designer and execution team.
It does not guarantee that a project will never require an adjustment, but it helps identify potential conflicts before they become more difficult to resolve.

|
What Does It Mean to Freeze an Interior Design?
A design freeze is the stage when the relevant designs, specifications and scope are approved for the next stage of work.
For manufacturing, it means that the information required to produce the agreed furniture has been sufficiently finalised.
A design freeze does not necessarily mean that changes become impossible.
However, changes requested afterwards may affect material orders, manufacturing, costs or timelines.
Before approving a design freeze, ask which decisions will become difficult or chargeable to modify.
Also confirm that the execution team will use the correct approved drawing revisions rather than earlier versions.
The purpose of design approval is not simply to finish the paperwork. It is to establish a shared understanding of what will actually be built.
If you are preparing to appoint an interior designer, Parinee Interio can help you understand the design planning process and which approvals should be discussed before execution begins.
|
|