+ 91 8108850334
info@parineeinterio.in
+ 91 8108850334
info@parineeinterio.in


You have probably saved quite a few interior design photographs by now.
One designer has a beautiful Instagram page.
Another has hundreds of Google reviews.
A third has shown you a presentation filled with stunning living rooms, modular kitchens and bedrooms.
Everything looks impressive.
But somewhere in your mind, there is a question you cannot ignore.
Will my home actually turn out like these photographs?
You may have heard stories about homeowners approving beautiful designs and receiving something quite different after execution.
Perhaps you are wondering whether those Instagram photographs show real completed homes or computer-generated designs.
And even if the photographs are genuine, how do you know whether the storage is practical, the materials are durable or the finishing is as good as it appears?
These are reasonable questions when you are preparing to spend a substantial amount on your home.
|
A Beautiful Portfolio Is a Starting Point, Not the Final Answer
When you visit an interior designer’s website or Instagram profile, you naturally notice the visual elements first.
The colour combinations, furniture designs, lighting and overall appearance.
That is useful because you need to understand whether the designer’s style matches what you have imagined for your home.
However, photographs rarely explain the complete project.
They do not automatically tell you how much storage was created, which materials were used, how the furniture was manufactured or whether the homeowner faced difficulties during execution.
A beautiful living room photograph may show a stunning TV unit.
But if your family needs space for documents, children’s belongings and everyday storage, the same design may not suit your requirements.
This is where your evaluation needs to become more practical.
Instead of asking only, “Do I like this design?”, start asking:
“Would this design work for the way my family actually lives?”
That one change in perspective will help you examine portfolios much more meaningfully.
First, Understand Whether You Are Looking at a Rendering or a Completed Interior
This is one of the most important things to clarify when evaluating interior design companies.
A 3D rendering and a photograph of a completed home serve different purposes.
What Is a 3D Rendering?
A 3D rendering is a computer-generated visual representation of a proposed interior design.
It helps you imagine how a room could look after the work is completed.
Renderings are valuable during planning because you can explore colours, materials, furniture arrangements and design alternatives before execution begins.
However, they are not evidence that a particular design has been manufactured or installed successfully.
A rendering can show perfectly aligned furniture, attractive lighting and finishes without revealing the practical challenges involved in creating them.
What Do Completed Project Photographs Show?
Photographs of completed interiors help you understand how the proposed design has translated into actual furniture, finishes and spaces.
You can examine the relationship between different furniture units, the overall proportions and the visible finishing.
However, even genuine completed-project photographs have limitations.
Professional lighting, camera angles, styling and editing can influence how a space appears.
Neither renderings nor completed photographs tell the entire story. You need to understand what each one is showing you.
Ask the designer whether the images are renderings, photographs of completed projects or a combination of both.
If a portfolio includes the original design visuals alongside completed-project photographs, use them to understand how the final result compares with the proposed design.
A useful question is:
“Can you show me the original 3D design and the final photograph of the same space?”
The answer can tell you more about the design-to-execution process than several unrelated photographs.
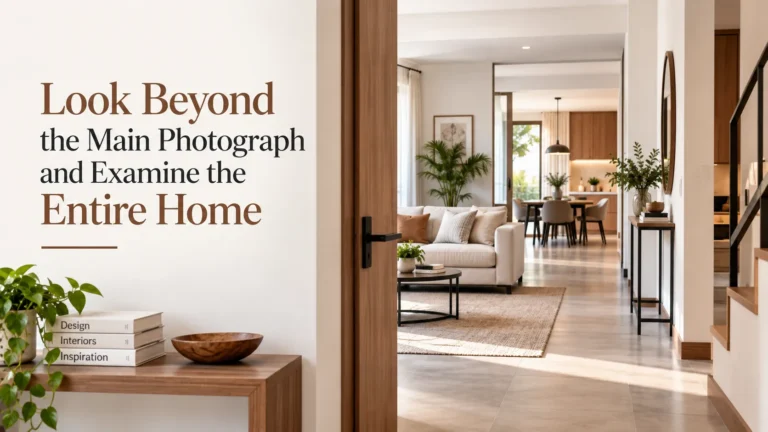
Look Beyond the Main Photograph and Examine the Entire Home
Picture this.
You see a beautiful living room with a curved sofa, a decorative wall and elegant lighting.
You love it immediately.
But when you look more carefully, the photograph shows only one corner of the room.
You cannot see the entrance, dining area, storage or the space available for movement.
This matters particularly when you are planning interiors for a Mumbai apartment where every square foot may have a purpose.
Ask for Multiple Views of the Same Project
A useful portfolio should help you understand how different parts of a home work together.
Request photographs showing the living room from different angles, the complete kitchen, wardrobe interiors and the relationship between connected spaces.
If you are comparing before-and-after photographs, ask whether both images show the same area and what changes were actually made.
For example, a renovated kitchen may look substantially larger in an after photograph because of the camera angle.
The actual improvement might be better storage planning, a revised cabinet arrangement or more effective lighting.
Those improvements are valuable, but you should understand what changed rather than relying only on the visual impression.
If you are unsure what to examine, Parinee Interio can help you understand the practical design considerations that matter when reviewing completed home interiors.
Evaluate Storage and Space Planning as Carefully as Appearance
A well-designed home should accommodate your daily activities, not only look attractive when everything is neatly arranged for a photograph.
Think about your current home for a moment.
Where do you keep your suitcases? Your children’s school bags? Extra bedsheets? Important documents?
Now imagine evaluating a portfolio with those questions in mind.
Check Whether Storage Is Actually Practical
Suppose a bedroom photograph shows a beautiful floor-to-ceiling wardrobe.
Ask the designer about the internal arrangement.
Does it include long hanging space? Are the shelves adjustable? Where are the drawers? Is there a loft?
A wardrobe with an attractive exterior may still be inconvenient if the internal divisions do not suit the family’s requirements.
The same applies to modular kitchens.
A kitchen can look spacious in photographs while offering limited accessible storage or an inconvenient relationship between the hob, sink and refrigerator.
Examine Movement and Furniture Proportions
Space planning becomes particularly important in compact apartments.
Look at the walking space around beds, dining tables and sofas.
Ask whether furniture doors and drawers can open comfortably.
For example, a bedroom may accommodate a large wardrobe and king-size bed in a photograph, but you need to understand how much walking space remains between them.
Ask the designer to show you the layout or dimensions of the project.
This helps you distinguish an attractive furniture arrangement from one that is comfortable for everyday use.
How to Assess Material Quality and Finishing from a Portfolio
Here is something I would strongly suggest.
Do not make a judgement about material quality based on glossy photographs alone.
A photograph can help you identify visible finishes, but it cannot reliably confirm the board grade, material thickness or quality of concealed hardware.
These details require specifications or closer inspection.
Ask About the Materials Used
Choose one completed project that resembles your requirements.
Ask the designer what materials were used for the kitchen cabinets, wardrobe structure, shutters and other important components.
Were the finishes laminate, acrylic, veneer or something else?
What hardware was installed?
The objective is not to demand the most expensive material for every component.
You want to understand why specific materials were selected and whether they suit your needs, usage and budget.
Look Closely at Finishing Details
If you have access to close-up photographs or a completed project visit, examine the areas that wide-angle photographs often overlook.
Look at cabinet edges, shutter alignment, joints, corner finishing and the meeting points between furniture and walls.
Check whether drawers and cabinet shutters appear properly aligned.
During a permitted project visit, observe how doors and drawers open and close.
For a modular kitchen, look at the visible finishing around the countertop, backsplash and cabinet edges.
These details help you understand the level of attention given to execution.
However, remember that one photograph cannot establish the overall construction quality of a home.
Use the portfolio to identify questions worth investigating.
See How Design Becomes Reality
Look beyond the finished photograph. Use completed projects to understand how design decisions translate into furniture, materials and everyday functionality.
| What to Review | What to Look For | ✓ |
|---|---|---|
| Furniture Design | Proportions, storage, finishes and how the furniture works within the room. | □ |
| Materials | Surface finishes, textures, colours and the way different materials work together. | □ |
| Joinery Details | Edges, handles, shutters, internal storage and visible finishing quality. | □ |
| Lighting | How lighting supports furniture, finishes and the overall usability of the space. | □ |
| Practicality | Whether the completed design supports movement, storage, maintenance and everyday living. | □ |
Before choosing a design: Ask how the visual concept will translate into the actual materials, furniture and execution details of your home.
Check How the Designer Handles Real Project Constraints
Every home has limitations.
A bedroom may have an awkward column.
A kitchen may have inconvenient plumbing locations.
A living room may need to accommodate both family seating and a work-from-home arrangement.
An experienced designer should be able to explain how these constraints were considered during planning.
Look for projects that demonstrate solutions to practical problems.
For example, a compact bedroom may require a different storage arrangement because a conventional wardrobe would restrict movement.
A kitchen layout may need to work around an existing window or service shaft.
Ask the designer:
“What was the most difficult planning requirement in this project, and how did you address it?”
The explanation should help you understand the thinking behind the completed design.
You are not simply evaluating whether the designer can create a beautiful room.
You are evaluating how they approach the decisions required to make a real home functional.
How to Evaluate Interior Designer Reviews Without Relying Only on Star Ratings
Google reviews can be helpful when comparing interior designers.
But a rating alone does not explain what an individual homeowner experienced.
Read the actual comments.
Look for Specific Experiences
A detailed review may describe communication, material selection, coordination, execution timelines or post-handover support.
These details provide more context than a short review saying that the company offers excellent service.
Also look for patterns across multiple reviews.
If several reviewers independently discuss similar aspects of the experience, those comments may give you useful questions to raise during your consultation.
Read Critical Reviews Carefully
A negative review should not automatically determine your decision.
Understand what the concern was.
Was it related to a delay, material disagreement, design revision, additional charge or communication issue?
If the company has responded publicly, read the response as well.
Does it explain the situation and the steps taken to address the concern?
Remember that online reviews usually present only the information that the reviewer and company choose to share publicly.
You may not know the complete project circumstances.
Use reviews to identify concerns that require clarification rather than treating every statement as conclusive proof.
Do Not Judge a Company Only by Review Quantity
A company with more reviews is not automatically more suitable for your project.
Review relevance matters.
Look for homeowners discussing work similar to what you are planning.
For example, if you need a complete 2BHK interior project, a review about a small furniture installation may provide less relevant information about full-home execution.

Request Project Examples That Resemble Your Own Home
This is where your portfolio evaluation should become more focused.
Suppose you have purchased a compact 2BHK and need a modular kitchen, two wardrobes, a study arrangement and additional storage.
A designer may show you an impressive luxury apartment with a large living room and spacious bedrooms.
You can appreciate the design while recognising that it may not answer your immediate questions.
Ask for examples with similar apartment sizes, room requirements, budgets or execution scope.
You do not need a project that matches your home perfectly.
You need examples that help you understand how the designer approaches requirements similar to yours.
Where practical, ask whether a completed-project visit or a reference conversation is possible with the homeowner’s permission.
Respecting client privacy is important, so an interior designer may not be able to arrange access to every completed home.
Alternative evidence could include additional project photographs, relevant working drawings or detailed discussions about the completed work.
Questions to Ask About a Project Shown in an Interior Designer's Portfolio
Once you identify a project you like, use these questions during your consultation.
| Question | What It Helps You Understand |
|---|---|
| Is this a rendering or a completed project photograph? | Whether the design has actually been executed. |
| What was the approximate size of the home? | Whether the project is relevant to your apartment. |
| What were the homeowner's main requirements? | How the designer approached functional needs. |
| What materials and hardware were used? | The specifications behind the visible finishes. |
| Can I see the wardrobe and kitchen interiors? | Storage planning and practical functionality. |
| Were there any major site constraints? | How the designer handled real execution challenges. |
| Did the final design change during execution? | How design revisions and site conditions were managed. |
| What work was included in the project scope? | Whether the project is comparable to your requirements. |
| What was the execution timeline? | The time required for a project of that scope. |
| Can I see additional photographs or drawings? | Whether the project can be evaluated beyond selected images. |
You do not need to turn the consultation into an interrogation.
Choose questions relevant to your home and give the designer an opportunity to explain the project properly.
Compare Interior Design Companies by What They Actually Deliver
When comparing companies, look beyond photographs and quoted prices. Check whether each proposal addresses the planning, materials, execution and practical requirements of your home.
| What to Compare | What to Understand | Check |
|---|---|---|
| Design Approach | How the company translates your lifestyle, space and requirements into the proposed layout. | □ |
| Completed Projects | Whether you can review completed homes comparable in size, scope or requirements. | □ |
| Materials & Finishes | Which materials, hardware, surfaces and finishes are included in the proposal. | □ |
| Furniture & Storage | How wardrobes, kitchens, TV units and other furniture are planned for everyday use. | □ |
| Execution Scope | What design, manufacturing, site work, installation and finishing responsibilities are included. | □ |
| Project Coordination | How design decisions, materials, vendors and site activities are coordinated during execution. | □ |
| Final Handover | What inspection, corrections, finishing checks and completion requirements are covered. | □ |
Your Final Interior Designer Portfolio Evaluation Checklist
Before making your decision, review the evidence you have collected.
| Evaluation Area | What to Confirm | Check |
|---|---|---|
| Design Visuals | Renderings and completed photographs are clearly distinguished. | □ |
| Project Relevance | Examples relate to your home, size, budget or requirements. | □ |
| Space Planning | Layouts consider movement, furniture proportions and daily use. | □ |
| Storage | Kitchen and wardrobe interiors demonstrate practical planning. | □ |
| Materials | Major material and hardware specifications can be explained. | □ |
| Finishing | Sufficient detail is available to examine execution quality. | □ |
| Project Constraints | The designer can explain relevant practical challenges. | □ |
| Consistency | Multiple projects provide meaningful evidence of completed work. | □ |
| Reviews | Comments offer relevant information about homeowner experiences. | □ |
| Execution | Responsibilities, documentation and timelines can be discussed clearly. | □ |
You do not need every answer immediately.
However, you should feel comfortable requesting clarification before making a substantial financial commitment.
A portfolio helps you decide which designers deserve a closer conversation. The detailed proposal, specifications and execution terms help you understand what they are offering for your home.
Frequently Asked Questions
Practical questions to ask before choosing an interior designer.
1. How do I know whether an interior designer's portfolio contains real completed projects?
Ask whether the photographs show completed interiors or computer-generated renderings. Request multiple views of the same project and ask about its scope, materials and execution details.
2. Should I trust interior designers who mainly show Instagram photographs?
Instagram can show visual style, but it should not be your only source of evaluation. Ask for complete projects, practical design details and material specifications.
3. Can I judge the quality of plywood and hardware from portfolio photographs?
Not reliably. Ask for component-wise material and hardware specifications. If possible, examine completed furniture and how shutters and drawers operate.
4. How many completed projects should I examine before selecting an interior designer?
There is no fixed number. Review enough relevant projects to understand the designer's approach to planning, storage, finishes and execution.
5. What should I look for in interior designer Google reviews?
Look for specific comments about communication, timelines, materials, workmanship and post-handover support. Read both positive and critical reviews and use them to prepare consultation questions.
6. Should I ask to visit an interior designer's completed project?
A completed-project visit can help you examine furniture, finishes and planning. Access depends on the homeowner's permission, so additional photographs or a project walkthrough can also be useful.
7. What if the designer's portfolio looks beautiful but does not show storage interiors?
Ask for kitchen and wardrobe interior photographs or drawings. Review shelving, drawers, hanging space and other internal storage arrangements.
8. Is it a problem if a designer has more 3D renderings than completed-project photographs?
Not necessarily. Renderings are part of the design process. However, ask for completed projects so you can distinguish proposed designs from executed work.
9. How can I evaluate an interior designer for a small Mumbai apartment?
Request projects with similar room sizes and requirements. Examine storage, furniture, movement, natural light and solutions for columns, corners and other layout restrictions.
10. Should I finalise an interior designer based on their portfolio and reviews alone?
Use them to understand design approach and reported homeowner experiences. Also discuss materials, quotation, deliverables, timeline, payment schedule and execution responsibilities before finalising.
What to Discuss When Reviewing Completed Projects
Use real projects to understand how a designer approaches your home's practical requirements.
| Discuss | What to Understand | ✓ |
|---|---|---|
| Design | How the layout was developed around the homeowner's requirements. | □ |
| Materials | Which materials, finishes and hardware were selected. | □ |
| Storage | How kitchens, wardrobes and other storage were planned. | □ |
| Space Planning | How furniture placement supports movement and everyday use. | □ |
| Execution | How design decisions were translated into the completed interior. | □ |