+ 91 8108850334
info@parineeinterio.in
+ 91 8108850334
info@parineeinterio.in


You finally have the keys to your new home.
After months or even years of waiting, this moment feels exciting.
But then something unexpected happens.
Suddenly, you’re expected to make decisions about:
- Layouts
- Storage
- Electrical points
- Kitchens
- Wardrobes
- Furniture
- Lighting
- Budgets
And everyone seems to have different advice.
Your builder says one thing.
Your relatives suggest something else.
Pinterest shows beautiful designs.
Friends share stories about mistakes they made.
Very quickly, the excitement of possession turns into confusion.
Most first-time homeowners aren’t looking for an interior design checklist.
They’re looking for confidence.
They want to know:
- What should I do first?
- What mistakes should I avoid?
- Am I forgetting something important?
- How do I prepare my flat for interior work?
- When should I hire an interior designer?
The good news is that interiors become much easier when you follow the right sequence.
This guide will help you move from confusion to clarity and avoid many of the costly mistakes homeowners make after possession.
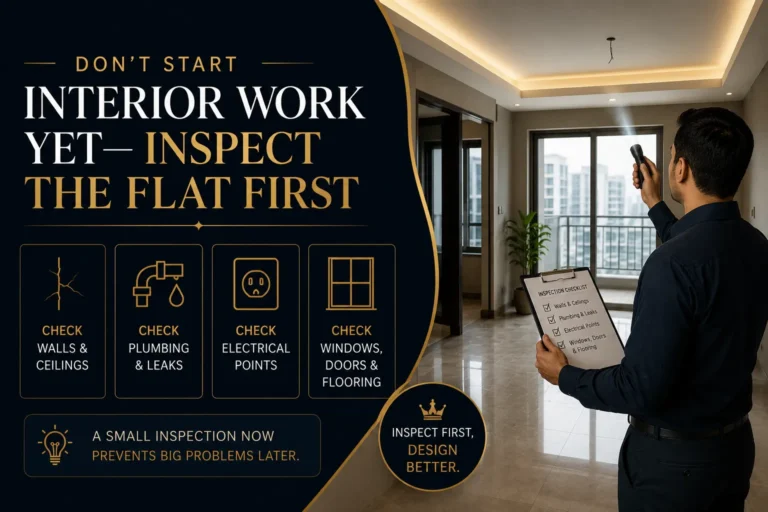
Step 1: Don’t Start Interior Work Yet—Inspect the Flat First
Many homeowners make their first mistake within days of receiving possession.
They immediately start discussing wardrobes, kitchens, and furniture.
Before any of that happens, inspect the flat carefully.
Why Walls and Ceilings Deserve Your Full Attention
Look for:
- Cracks
- Uneven finishes
- Paint defects
- Damp patches
- Ceiling irregularities
Small issues become difficult to identify once interiors cover them.
The Problems Hidden in Doors and Windows
Check:
- Door alignment
- Smooth operation
- Window locks
- Sliding tracks
- Glass damage
These are easier to rectify before interior execution starts.
Why Plumbing Fixtures Need a Detailed Check
Turn on every tap.
Check every drain.
Inspect every fixture.
Look for:
- Leakage
- Water pressure issues
- Drainage problems
Electrical Points Need More Than a Quick Look
Test:
- Switches
- Sockets
- Fan points
- Light points
Document any issues immediately.
Don’t Forget the Balcony and Utility Areas
These areas often receive less attention during inspection.
Check:
- Water drainage
- Railings
- Flooring
- Utility points
Flat Inspection Mini Checklist
□ Wall cracks
□ Water seepage
□ Loose fittings
□ Uneven flooring
□ Window locking issues
□ Plumbing defects
□ Electrical issues
□ Balcony drainage
A Reality Many Homeowners Discover Too Late
The best time to identify defects is before your interiors hide them.
Is Your Flat Truly Ready for Interior Work?
Many homeowners begin interior planning before identifying critical builder-related issues that can lead to delays, rework, and unexpected expenses. Get expert guidance on whether your flat is genuinely ready for interior execution.
Pre-Interior Readiness Assessment
Builder Snag & Defect Guidance
Civil & Finishing Checklist Review
Interior Planning Sequence Advice
Risk & Delay Prevention Tips
Personalized Next-Step Recommendations
Step 2: Measure Every Space Before Making Any Decisions
Many expensive mistakes start with one simple problem.
Incorrect measurements.
| Area | Measurements Required |
|---|---|
| Living Room | Length, Width, Height |
| Bedrooms | Length, Width, Height |
| Kitchen | Wall Lengths, Utility Space |
| Bathrooms | Fixture Positions |
| Balconies | Usable Area |
| Utility Area | Available Storage Space |
Why Guesswork Becomes Expensive
A few incorrect measurements can lead to:
- Oversized sofas
- Wardrobes that don’t fit properly
- Kitchen layout issues
- Appliance placement problems
What Usually Happens When Measurements Come Later
Many homeowners buy furniture first.
Then discover:
- Walkways feel cramped
- Doors don’t open properly
- Storage becomes difficult
Good measurements create good decisions.
Step 3: Define How Your Family Will Actually Use the Home
Beautiful homes don’t always work well.
Functional homes usually start with better planning.
The Questions Every Family Should Answer Before Design Begins
Do you work from home?
Do you host guests regularly?
Do you need a study area?
Do elderly parents live with you?
Do children need dedicated study space?
Do both spouses work from home?
How much storage do you realistically need?
Why Lifestyle Shapes Every Interior Decision
The same 2 BHK apartment can require completely different layouts.
A newly married couple has different requirements than a family with children.
A work-from-home professional has different priorities than someone who works from an office.
The Mistake That Creates Problems Later
Many homeowners copy designs from social media without considering how they actually live.
That usually creates frustration after move-in.
Step 4: Create a Room-by-Room Requirement List
Many homeowners know what they like.
Fewer know what they actually need.
This exercise creates clarity.
| Room | Must-Have | Nice-to-Have |
|---|---|---|
| Living Room | Comfortable Seating | Accent Decor |
| Master Bedroom | Wardrobes & Storage | Feature Wall |
| Kitchen | Functional Layout | Premium Finishes |
| Children’s Room | Storage & Study Area | Themed Decor |
| Guest Room | Basic Storage | Custom Furniture |
| Home Office | Work Desk & Lighting | Decorative Shelving |
Why This Exercise Saves Time Later
When priorities become clear:
- Budgets improve
- Layouts improve
- Decision-making becomes easier
You stop spending money on things that don’t matter.

Not Sure How to Use Your Space Efficiently?
Get professional recommendations on furniture layout, storage planning, circulation flow, and room functionality before design begins. Make every square foot work harder for your family’s lifestyle.
Furniture Layout Recommendations
Storage Planning Guidance
Room Functionality Optimization
Space Utilization Advice
Family Lifestyle-Based Planning
Personalized Layout Recommendations
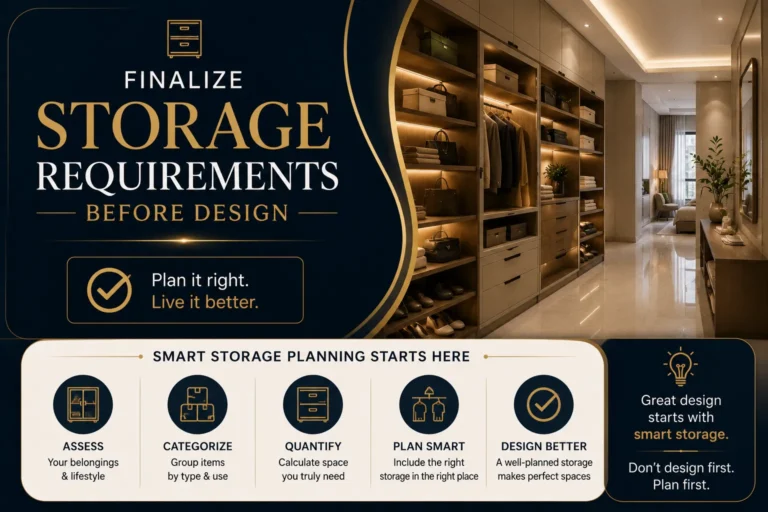
Step 5: Finalize Storage Requirements Before Design
If there is one regret homeowners mention repeatedly after moving in, it’s this:
“I wish we had planned more storage.”
Why Bedroom Storage Often Gets Underestimated
Clothes.
Bedding.
Suitcases.
Accessories.
Storage requirements grow quickly.
The Kitchen Items Most Families Forget to Account For
Many homeowners plan for current requirements.
They rarely plan for future purchases.
Utility Areas Need More Attention Than Most People Give Them
Cleaning supplies.
Laundry items.
Household essentials.
These require dedicated space.
Seasonal Storage Matters More Than You Think
Festival décor.
Travel bags.
Winter wear.
Occasional-use items.
These still need a home.
Future Storage Requirements Don’t Stay the Same
Families grow.
Needs change.
Storage requirements usually increase over time.
Expert Insight
Most homeowners regret having too little storage far more than having too much.
Step 6: Plan Your Electrical and Lighting Requirements
Electrical planning becomes difficult after execution begins.
This is why it should happen early.
The Additional Plug Points Most Families Eventually Need
Think about:
- Mobile charging
- Laptops
- Appliances
- Smart devices
Future needs matter too.
Appliance Locations Affect Electrical Planning
Kitchen appliances.
TV units.
Home office equipment.
Router placement.
All require advance thought.
Why Lighting Should Support Daily Activities
Different activities need different lighting.
Examples include:
- Reading
- Cooking
- Working
- Relaxing
Smart Home Requirements Need Early Decisions
If you want:
- Smart lighting
- Automated controls
- Security systems
Plan them now.
Internet and Router Placement Matters More Than Ever
Work-from-home lifestyles have made internet planning essential.
Step 7: Create an Interior Budget Before Choosing Designs
Many homeowners do the opposite.
They choose designs first.
Then try to fit them into the budget.
That usually creates disappointment.
| Category | Priority |
|---|---|
| Kitchen | High |
| Wardrobes | High |
| Electrical Work | High |
| Storage Solutions | High |
| Furniture | Medium |
| Décor | Low |
What Experienced Homeowners Usually Prioritize First
Functionality.
Storage.
Comfort.
Décor often comes later.
The Budget Question That Prevents Future Stress
Ask yourself:
“What do I absolutely need before move-in?”
Start there.
Step 8: Decide What Must Be Completed Before Moving In
Not everything needs completion immediately.
Some items can wait.
| Complete Before Move-In | Can Wait |
|---|---|
| Kitchen | Artwork |
| Wardrobes | Decorative Accessories |
| Electrical Changes | Styling Items |
| Storage Solutions | Accent Pieces |
| Essential Furniture | Luxury Upgrades |
Why This Decision Reduces Financial Pressure
Many homeowners try to complete everything at once.
A phased approach often works better.
Need a Clear Plan Before Starting Your Interiors?
Discuss your home size, family needs, budget, storage requirements, lifestyle preferences, and project timeline to create a practical interior roadmap that aligns with your priorities and avoids costly mistakes.
Home & Family Requirement Assessment
Budget & Scope Planning
Storage Planning Recommendations
Lifestyle-Based Design Priorities
Execution Timeline Guidance
Personalized Interior Roadmap
Step 9: Create a Realistic Interior Timeline
Many homeowners underestimate how long interiors actually take.
| Stage | Typical Duration |
|---|---|
| Measurements | 1–2 Days |
| Design Planning | 1–2 Weeks |
| Approvals | 3–7 Days |
| Manufacturing | 2–4 Weeks |
| Installation | 2–4 Weeks |
| Handover | 3–5 Days |
Why Timelines Matter More Than Most Buyers Realize
Unrealistic expectations create:
- Stress
- Rushed decisions
- Quality issues
Good planning creates smoother execution.
Step 10: Avoid These Common Possession-Stage Mistakes
Many homeowners make the same mistakes repeatedly.
You don’t have to.
Why Buying Furniture Too Early Creates Problems
Furniture should follow layouts.
Not the other way around.
What Happens When Families Move In Before Planning Interiors
Daily routines become difficult.
Storage problems become obvious.
Modifications become harder.
Why Copying Designs From Social Media Creates Frustration
Beautiful homes on Instagram may not match your lifestyle.
The Storage Mistake That Shows Up After Move-In
Most families underestimate storage.
Few overestimate it.
Why Room-by-Room Decisions Usually Create Inconsistency
Good homes work as a complete system.
Not as separate rooms.
Your 30-Day Interior Planning Roadmap
Many homeowners ask:
“What should I do during the first month after possession?”
Follow this sequence.
Week 1
- Flat inspection
- Measurements
- Builder issue documentation
- Family requirement discussions
Week 2
- Storage planning
- Layout planning
- Budget creation
- Space allocation
Week 3
- Design finalization
- Material selection
- Electrical planning
- Vendor evaluation
Week 4
- Execution preparation
- Quotation reviews
- Timeline finalization
- Project kickoff
Why This Sequence Works
If you follow this roadmap, you’ll avoid most mistakes that increase costs and delay projects.
Ready to Plan Your Interiors After Possession?
Get personalized guidance on inspections, measurements, storage planning, budgeting, layouts, and execution priorities before you begin interior work. Start with a clear plan and avoid expensive mistakes later.
Possession Inspection Guidance
Measurement & Site Readiness Advice
Storage Planning Recommendations
Budget & Scope Planning
Layout & Space Optimization Advice
Execution Priority Roadmap
Before the Carpenters Arrive, Focus on These Decisions First
Many homeowners think interior work begins when carpenters, electricians, and contractors enter the flat.
It doesn’t.
The most important part of your project happens before that.
It happens during the weeks immediately after possession.
The decisions you make now will influence:
- Your budget
- Your storage
- Your comfort
- Your daily routines
- Your future flexibility
The homeowners who enjoy the smoothest interior projects are rarely the ones who spend the most money.
They’re usually the ones who spend more time creating clarity before execution starts.
And that’s exactly what this checklist is designed to help you do.
What should I do immediately after receiving possession?
Start with a detailed flat inspection before making interior decisions.
When should I hire an interior designer?
Ideally after inspection and measurements but before major planning decisions.
What should be measured first?
All rooms, ceiling heights, window positions, utility areas, and bathroom fixture locations.
Should I buy furniture before planning interiors?
No. Layout planning should happen first.
How long should interior planning take?
Most homeowners benefit from spending 2–4 weeks on planning before execution starts.
What is the most important step before starting interior work?
Understanding how your family will use the home and identifying storage requirements.
Can I move in before interiors are completed?
Yes, but it may create inconvenience and limit certain execution activities.
Should I finalize storage before selecting designs?
Yes. Storage needs influence layouts, furniture, and budgets.
Why do so many homeowners exceed their interior budget?
They often start with design inspiration instead of clear priorities.
What mistakes cost the most money after possession?
Incorrect measurements, poor storage planning, rushed decisions, and layout changes during execution.
How early should electrical planning happen?
Before execution begins and ideally during the design phase.
What usually gets overlooked after possession?
Storage planning, internet placement, appliance requirements, and future family needs.