+ 91 8108850334
info@parineeinterio.in
+ 91 8108850334
info@parineeinterio.in


A 2 BHK can feel surprisingly spacious.
Or surprisingly small.
And the difference usually has very little to do with square footage.
It comes down to how the space gets used.
We’ve seen families of four live comfortably in a compact 2 BHK.
We’ve also seen couples struggle with space inside larger apartments.
Why?
Because efficient homes are rarely the biggest homes.
They’re the homes where every square foot serves a purpose.
In many residential projects, homeowners unknowingly waste 15%–20% of usable space through poor furniture choices, inadequate storage planning, and disconnected room layouts.
The good news?
Most of these problems can be avoided before the family even moves in.
If you’re wondering:
- How do I make my 2 BHK feel bigger?
- How much storage should I plan?
- How do I avoid making the flat feel crowded?
- What furniture works best in a 2 BHK?
- How can a family of four live comfortably in a 2 BHK?
This guide will help you create a home that feels organized, comfortable, and future-ready.
The Biggest Mistake People Make While Designing a 2 BHK
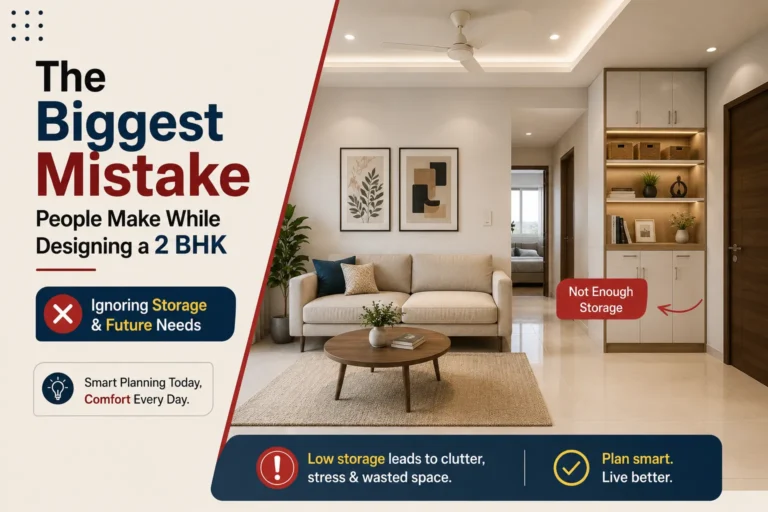
Most homeowners don’t lose space because their apartment is small.
They lose space because they make decisions in isolation.
Why Some Homes Feel Crowded Before the Family Even Moves In
Many homeowners plan:
- The living room separately
- The kitchen separately
- The bedrooms separately
The problem?
The home doesn’t function as separate rooms.
It functions as one connected space.
What Usually Happens When Every Room Is Designed Independently
A common example:
The living room gets a large sofa.
The dining area gets a six-seater table.
The bedrooms get oversized wardrobes.
Individually, each decision seems reasonable.
Together, they create a cramped home.
How One Decision Starts Affecting Every Other Room
We see this often during consultations.
A large sofa reduces circulation.
Reduced circulation affects dining placement.
Dining placement affects storage.
Storage affects bedroom layouts.
One decision creates a ripple effect throughout the home.
What We Notice Across Hundreds of 2 BHK Homes
Most space problems are created long before the family moves in.
They are usually the result of layout decisions, not apartment size.
Is Your 2 BHK Making the Best Use of Available Space?
Get a professional review of your floor plan and identify where valuable space may be getting wasted. Learn how better planning can improve storage, functionality, circulation, and day-to-day comfort before interior work begins.
2 BHK Floor Plan Review
Space Wastage Identification
Storage Optimization Recommendations
Furniture Layout Guidance
Room Functionality Improvements
Personalized Space Planning Strategy
Step 1: Start With How Your Family Actually Lives
Many homeowners start with furniture.
The smarter approach starts with people.
Who Will Use Each Room Every Day?
Ask:
- Who sleeps here?
- Who works here?
- Who studies here?
- Who uses this room most often?
The answers influence every design decision.
Why Guest Habits Affect More Than Just the Living Room
Some families entertain frequently.
Others rarely host guests.
That changes:
- Seating requirements
- Dining requirements
- Storage needs
How Work-From-Home Requirements Change Space Planning
Even a small workstation affects:
- Electrical planning
- Furniture layouts
- Storage requirements
The Storage Questions Most Families Don’t Ask Early Enough
Ask yourself:
- Where will luggage go?
- Where will seasonal items go?
- Where will children’s belongings go?
- Where will cleaning supplies go?
The answers often reveal storage needs homeowners hadn’t considered.
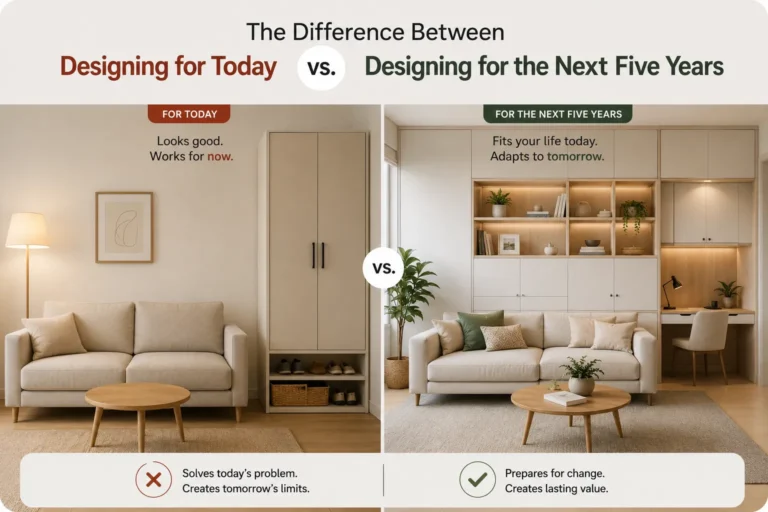
The Difference Between Designing for Today and Designing for the Next Five Years
Children grow.
Work habits change.
Storage increases.
The best layouts accommodate future changes.
Family Planning Worksheet
| Lifestyle Need | Impact on Design |
|---|---|
| Work From Home | Study Nook or Workstation |
| Children | Flexible Storage |
| Frequent Guests | Living Room Layout |
| Elderly Parents | Accessibility |
| Growing Family | Future Storage Requirements |
Step 2: Plan Storage Before Furniture
If there is one lesson we’ve learned from homeowner feedback, it is this:
People rarely regret creating too much storage.
They frequently regret creating too little.
Why Storage Shortages Usually Appear After Move-In
Storage looks sufficient when the home is empty.
It feels very different after six months.
Real life introduces:
- Luggage
- Festival decorations
- Children’s items
- Work equipment
- Household supplies
Why the Master Bedroom Usually Needs More Storage Than Expected
Most homeowners underestimate:
- Clothing storage
- Accessories
- Seasonal storage
The result?
Additional furniture later.
The Storage Challenges Most Children’s Rooms Face
Children’s needs evolve quickly.
Storage requirements usually increase every year.
Why Kitchen Storage Often Determines Daily Convenience
A kitchen with poor storage creates frustration every day.
The issue is rarely visible on move-in day.
It becomes obvious later.
The Areas Most Homeowners Forget During Storage Planning
Commonly overlooked areas include:
- Utility storage
- Entry storage
- Cleaning supply storage
- Loft storage
A Common Pattern We See After Move-In
Most homeowners don’t wish they had bought more décor.
They wish they had created more storage.
Storage Planning Framework
| Area | Storage Priority |
|---|---|
| Master Bedroom | High |
| Children’s Room | High |
| Kitchen | High |
| Utility Area | Medium |
| Entry Area | Medium |
Lorem ipsum dolor sit amet, consectetur adipiscing elit. Ut elit tellus, luctus nec ullamcorper mattis, pulvinar dapibus leo.
Step 3: Design the Living Room Around Movement, Not Furniture
Many homeowners start with the sofa.
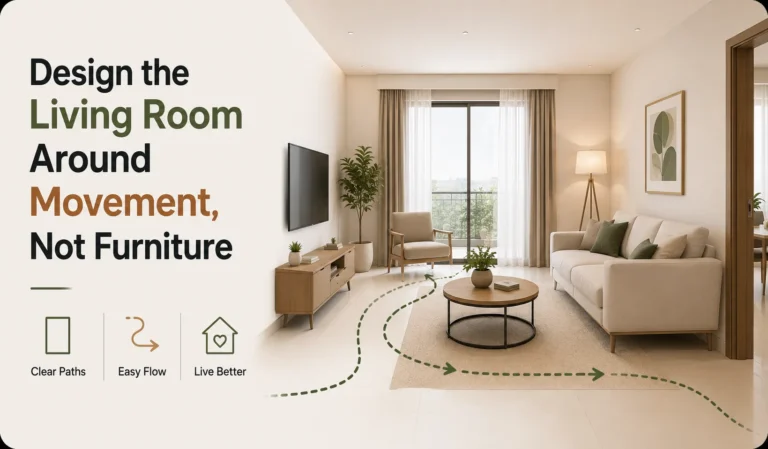
The better starting point is movement.
Why Walkways Often Matter More Than Furniture Size
A room feels comfortable when movement feels easy.
A room feels cramped when movement feels restricted.
The Furniture Choices That Quietly Consume Valuable Space
Common examples:
- Oversized sofas
- Bulky coffee tables
- Large entertainment units
These items often reduce usable space significantly.
The Corners That Usually End Up Wasted
Dead corners are common in 2 BHK apartments.
With proper planning, these areas can become:
- Reading corners
- Workstations
- Storage zones
Furniture Layout Comparison
| Poor Layout | Efficient Layout |
|---|---|
| Furniture Blocks Pathways | Easy Circulation |
| Oversized Seating | Balanced Seating |
| Dead Corners | Functional Corners |
| Difficult Movement | Comfortable Movement |
Multi-Purpose Furniture Ideas
Examples include:
- Storage ottomans
- Sofa-cum-beds
- Extendable dining tables
- Foldable workstations
These solutions help smaller homes remain flexible.
Are You Choosing the Right Furniture Sizes for Your Home?
Understand the ideal furniture sizes, placement, and spacing before making expensive purchases. Avoid overcrowding, poor circulation, and layout mistakes that are hard to fix later.
Furniture Size Recommendations
Room-Wise Layout Planning
Space & Movement Optimization
Living, Bedroom & Kitchen Layout Guidance
Pre-Purchase Furniture Advice
Personalized Layout Strategy
Step 4: Make the Kitchen Work Harder
The kitchen is often the hardest-working room in the home.
That is why efficient kitchen design creates disproportionate value.
Why Kitchen Convenience Depends on Storage Zones
Good kitchens separate:
- Cooking items
- Dry groceries
- Daily-use items
- Cleaning supplies
This improves efficiency significantly.
The Appliance Decisions That Affect Future Functionality
Appliance placement affects:
- Movement
- Accessibility
- Storage
These decisions deserve early attention.
Why Future Requirements Matter More Than Current Requirements
Most kitchens become busier over time.
Storage requirements often increase.
The Vertical Storage Opportunities Many Kitchens Ignore
Upper cabinets.
Tall units.
Overhead storage.
These solutions create significant additional capacity.
Kitchen Efficiency Checklist
□ Daily-use items easily accessible
□ Appliance placement finalized
□ Vertical storage utilized
□ Future storage requirements considered
□ Workflow optimized
Step 5: Use Vertical Space Strategically
Many homeowners focus only on floor space.
The walls often contain untapped opportunities.
Why Full-Height Wardrobes Create More Value Than Wider Wardrobes
Height often creates storage more efficiently than width.
The Storage Potential Above Eye Level
Lofts can accommodate:
- Luggage
- Seasonal items
- Rarely used belongings
Why Utility Areas Often Have Untapped Storage Potential
Most utility spaces can accommodate additional storage without affecting movement.
The Wall-Mounted Solutions That Free Up Floor Space
Examples include:
- Floating shelves
- Wall-mounted desks
- Hanging organizers
The Overhead Areas Most Homeowners Ignore
Unused vertical space often represents hidden storage opportunities.
Step 6: Design Bedrooms for Flexibility
The best bedrooms adapt to changing requirements.
What Usually Matters Most in a Master Bedroom
Most homeowners prioritize:
- Storage
- Comfort
- Simplicity
Interestingly, these priorities rarely change.
Why the Second Bedroom Should Stay Flexible
The second bedroom often changes roles over time.
It may become:
- A children’s room
- A guest room
- A home office
- A hybrid space
The Difference Between a Fixed Room and an Adaptable Room
Flexible rooms continue serving the family as life changes.
Fixed rooms often require expensive modifications later.
Step 7: Avoid These Common Space-Wasting Decisions
Sometimes efficient design is less about what you add and more about what you avoid.
The Furniture That Makes Rooms Feel Smaller Than They Are
Oversized furniture is one of the biggest causes of wasted space.
The Decorative Features That Add Visual Weight Without Adding Value
Some decorative features occupy space without improving functionality.
Why Ignoring Vertical Space Creates Storage Problems Later
Many storage challenges originate from unused wall space.
The Storage Shortages Most Families Regret
Storage almost always feels more valuable after move-in.
The Corners That Quietly Go Unused
Every unused corner represents lost potential.
Why Too Many Individual Furniture Pieces Create Clutter
Multiple standalone pieces often consume more space than integrated solutions.
The easiest way to make a 2 BHK feel small is to fill it too quickly.
Is Your 2 BHK Designed for How Your Family Actually Lives?
Review your family’s lifestyle, storage requirements, room usage patterns, and future plans before making major design decisions. Build a 2 BHK layout that improves comfort, functionality, and long-term usability.
2 BHK Space & Layout Review
Family Lifestyle Assessment
Storage Requirement Planning
Room Usage Optimization
Future Family Needs Planning
Personalized Interior Strategy
The 80/20 Rule of Efficient 2 BHK Design
Not every design decision carries equal importance.
The Decisions That Usually Create Most of the Results
Focus on:
- Storage planning
- Layout planning
- Furniture sizing
- Lighting
- Room flexibility
These decisions typically create most of the long-term benefits.
The Details That Deserve Less Attention Than Homeowners Give Them
Many homeowners spend weeks discussing:
- Decorative finishes
- Minor styling elements
- Trend-based features
These rarely affect daily functionality as much as storage and layout.
What We Often Notice During Consultations
The families who love their homes years later usually made good decisions about:
- Storage
- Layout
- Functionality
Not necessarily about décor.
A Practical 2 BHK Planning Blueprint
Efficient homes are designed around everyday life, not around empty rooms.
Phase 1: Understand Family Needs
Define:
- Daily routines
- Work habits
- Storage requirements
Phase 2: Plan Storage
Identify current and future storage needs.
Phase 3: Create Layouts
Focus on movement, circulation, and usability.
Phase 4: Finalize Furniture
Choose sizes that fit the home, not the showroom.
Phase 5: Plan Lighting & Electricals
Support how the family actually lives.
Phase 6: Execute
Move forward only after major decisions are finalized.
The Difference Between a Spacious Home and a Larger Home
A larger home has more square footage.
A spacious home uses its square footage better.
Those are not always the same thing.
Are You Using Your 2 BHK Space to Its Full Potential?
Get a professional review of your floor plan, furniture layout, storage opportunities, and family requirements before finalizing your interiors. We help you identify where space is being lost and how to make every square foot work better for your lifestyle.
Floor Plan Review & Analysis
Furniture Layout Optimization
Storage Opportunity Identification
Family Lifestyle Assessment
Space Wastage Detection
Personalized 2 BHK Strategy
Before You Start Thinking About Making Your Home Look Bigger
Ask a different question first.
“Does every square foot in my home have a purpose?”
Because well-designed homes rarely feel spacious simply because they are larger.
They feel spacious because every area contributes to daily life.
Storage serves a purpose.
Furniture serves a purpose.
Rooms adapt to changing needs.
Movement feels comfortable.
That’s what makes a 2 BHK feel bigger over time.
A well-designed 2 BHK doesn’t feel spacious because it has more space.
It feels spacious because every square foot works harder.
Is an interior designer more expensive than a contractor?
Usually yes from a fee perspective. However, total project value depends on planning quality, execution efficiency, and mistake prevention.
What do interior designer fees include?
Typically layout planning, storage strategy, material guidance, coordination, and project support.
Can I save money by hiring only a contractor?
You may save on professional design fees, but additional responsibilities shift to the homeowner.
What hidden costs should I expect?
Rework, furniture mistakes, storage modifications, electrical changes, and coordination-related delays are common examples.
Which option is better for first-time homeowners?
Many first-time homeowners prefer professional guidance because of the number of decisions involved.
Can I hire both a designer and contractor?
Yes. Many projects use a designer for planning and a contractor for execution.
How should I compare quotations?
Compare scope, responsibilities, materials, warranties, and deliverables—not just price.
Who manages project timelines?
This depends on the arrangement. Designers, turnkey firms, and contractors may all manage timelines differently.
Can a contractor do the same work as an interior designer?
Some contractors provide design support, but their primary focus is usually execution rather than planning.
Which option creates less stress?
Projects with clearer accountability and professional coordination often create less stress for homeowners.
Is a designer worth it for a 2 BHK apartment?
For many homeowners, especially first-time buyers, professional planning can provide meaningful value.
What is the biggest difference between a contractor and an interior designer?
One primarily focuses on execution. The other typically focuses on planning, functionality, and project guidance.