+ 91 8108850334
info@parineeinterio.in
+ 91 8108850334
info@parineeinterio.in

Interior Cost for a 2 BHK in Mumbai: Complete Budget Breakdown
You finally bought your dream 2 BHK.
Now comes the next big question.
“How much should I budget for the interiors?”
Ask five interior companies in Mumbai and you’ll probably receive five very different answers.
One company may quote ₹4-5 lakhs.
Another may quote ₹8-10 lakhs.
A third company may suggest ₹12 lakhs or more.
So who’s right?
Actually, all of them could be right.
Because interior costs depend far more on what you want your home to do than the apartment size alone.
A newly married couple and a family of four may own the same 2 BHK.
But their storage requirements, functionality needs, and interior costs can be completely different.
That’s why the real question isn’t:
“What is the average interior cost for a 2 BHK in Mumbai?”
The better question is:
“How much budget does my family need to create the home we want?”
This guide will help you understand realistic Mumbai pricing, where the money usually goes, what affects costs, and how to avoid expensive mistakes.
First, What Do You Mean by “Complete Interiors”?
One of the biggest reasons homeowners get confused is because everyone defines “complete interiors” differently.
A ₹6 lakh quote and a ₹12 lakh quote may not be pricing the same home.
What’s Usually Included and What’s Usually Not
| Usually Included | Usually Not Included |
|---|---|
| Modular Kitchen | Loose Furniture |
| Wardrobes | Appliances |
| TV Unit | Electronics |
| Basic Storage | Decorative Accessories |
| Selected Civil Work | Moving Expenses |
| Basic Electrical Modifications | Curtains & Soft Furnishings |
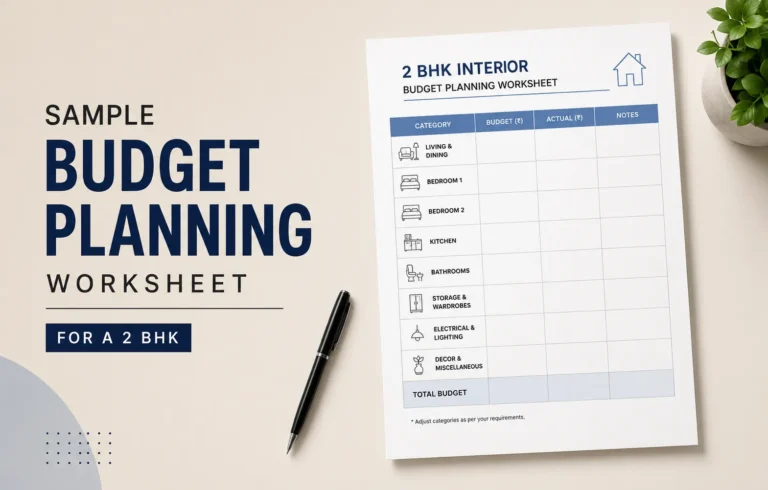
Why Comparing Quotes Without Scope Creates Confusion
Many homeowners compare only the final number.
They don’t compare what is included.
For example:
A company quoting ₹6 lakhs may include:
- Kitchen
- Wardrobes
- TV unit
Another company quoting ₹10 lakhs may include:
- Kitchen
- Wardrobes
- TV unit
- Crockery unit
- Shoe storage
- Utility storage
- False ceiling
- Electrical modifications
The higher quote may actually offer better value.
The Problem With “Starting From” Pricing
Many advertisements say:
“2 BHK Interiors Starting From ₹3.99 Lakhs”
The challenge is that very few families actually buy the starting package.
Additional storage.
Electrical work.
Extra wardrobes.
Custom requirements.
These often increase the final investment.
Want a Clear Budget Estimate for Your 2 BHK Interior?
Receive a personalized interior budget estimate based on your floor plan, family size, storage requirements, and lifestyle goals. Understand what your 2 BHK interior is likely to cost before you compare quotations or start execution.
Floor Plan Assessment
Room-Wise Budget Breakdown
Family Size & Usage Analysis
Storage Requirement Evaluation
Lifestyle-Based Planning
Personalized Cost Estimate
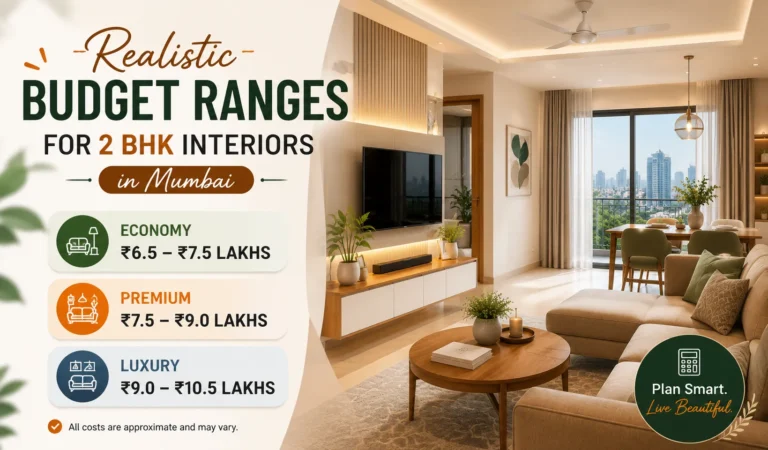
Realistic Budget Ranges for 2 BHK Interiors in Mumbai
Let’s answer the question most homeowners came here for.
Typical Budget Range Comparison
| Budget Level | Suitable For | Typical Outcome |
|---|---|---|
| ₹4–6 Lakhs | First-home buyers | Functional interiors |
| ₹6–10 Lakhs | Growing families | Better functionality + storage |
| ₹10–15 Lakhs | Long-term homeowners | Customized interiors |
| ₹15 Lakhs+ | Premium homes | High customization and premium finishes |
These are broad ranges.
Actual costs depend on requirements.
What Can You Expect Under ₹5 Lakhs?
This budget generally suits:
- Newly married couples
- Budget-conscious homeowners
- Essential move-in requirements
Typical inclusions:
- Modular kitchen
- Basic wardrobes
- TV unit
- Essential storage
The focus remains functionality rather than customization.
What Changes Between ₹5–8 Lakhs?
This is where many Mumbai homeowners fall.
The budget often allows:
- Better finishes
- Additional storage
- Improved hardware
- Better lighting
- More functional layouts
This range usually balances cost and usability effectively.
What Does ₹8–12 Lakhs Typically Include?
This budget often supports:
- More customized storage
- Better materials
- Additional utility storage
- Home office integration
- Enhanced functionality
This range works well for families planning to stay in the home for many years.
Who Should Consider ₹12 Lakhs+ Interiors?
Typically:
- Forever-home buyers
- Families with extensive storage needs
- Homeowners seeking high customization
- Premium apartment owners
The focus shifts from basic functionality to long-term comfort and personalization.
How a Typical 2 BHK Interior Budget Gets Distributed
Many homeowners know their total budget.
Few know how that budget should be divided.
Typical Budget Allocation
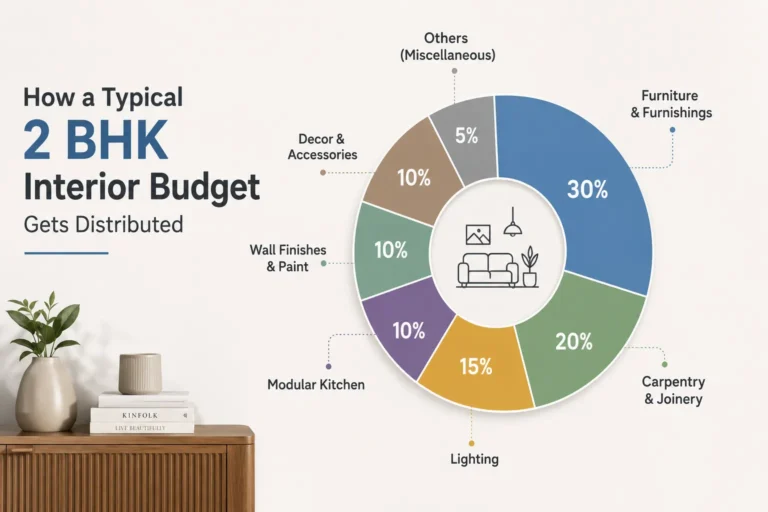
| Area | Typical Budget Share |
|---|---|
| Kitchen | 25% – 30% |
| Wardrobes | 20% – 25% |
| Storage Solutions | 10% – 15% |
| TV Unit | 5% – 10% |
| Electrical & Lighting | 10% – 15% |
| False Ceiling | 5% – 10% |
| Decorative Elements | 5% – 10% |
Typical Budget Distribution
Why Storage Usually Costs More Than Homeowners Expect
Storage is often one of the largest expenses after the kitchen.
Most families underestimate:
- Seasonal storage
- Luggage storage
- Children’s storage
- Utility storage
Why Kitchens Often Become the Largest Investment
The kitchen combines:
- Storage
- Hardware
- Countertops
- Electrical work
- Plumbing coordination
Few rooms contain this many components.
What Influences the Cost of a 2 BHK Interior?
Two families may own identical apartments and receive completely different quotations.
Here’s why.
Why Some Families Need Significantly More Storage Than Others
Storage remains one of the biggest cost drivers.
A couple and a family of five rarely require the same solutions.
How Family Size Changes Interior Requirements
More family members usually mean:
- More wardrobes
- More storage
- More organization systems
Why Material Choices Create Large Cost Differences
Material selection affects pricing substantially.
Differences in laminates, hardware, finishes, and accessories can change budgets significantly.
When Customization Starts Increasing Costs
The more customized the solution becomes, the higher the investment usually becomes.
Why Electrical Changes Often Surprise Homeowners
Electrical modifications often appear after layouts are finalized.
These changes frequently increase budgets.
The Civil Work Requirements Many Homeowners Forget
Site corrections.
Wall modifications.
Utility adjustments.
These expenses often appear after execution begins.
Why Urgent Timelines Sometimes Cost More
Compressed schedules often require greater coordination and faster execution.
Want to Make Smarter Decisions With Your Interior Budget?
Find out where you can reduce costs and where spending more creates the biggest long-term value. Get a practical breakdown of your interior budget so every rupee goes into the right place for your home.
Cost Reduction Opportunities
Value-Based Spending Analysis
Room-Wise Budget Review
Storage vs Aesthetic Priorities
Material & Finish Optimization
Personalized Savings Plan
Cost Comparison by Family Type
The same apartment can require very different budgets.
Newly Married Couple
Typical priorities:
- Kitchen
- Master wardrobe
- Living room
Usually lower storage requirements.
Family With One Child
Typical priorities:
- Additional storage
- Flexible second bedroom
- Study space
- Future adaptability
Family With Elderly Parents
Typical priorities:
- Accessibility
- Functional layouts
- Additional storage
- Easier movement throughout the home
How Requirements Change Budget Allocation
Couple
Kitchen + Master Bedroom
Couple + Child
Storage + Flexibility
Family with Parents
Accessibility + Functionality
The Most Expensive Mistakes That Increase Interior Costs
Most budget overruns come from avoidable decisions.
The Design Change That Looks Small but Costs a Lot
Changes during execution often trigger:
- Rework
- Delays
- Additional labour
The Furniture Purchase That Creates Layout Problems
Furniture bought before planning often causes compromises later.
Why Storage Shortages Usually Become Expensive Later
Additional storage almost always costs more after move-in.
The Lowest Quote That Becomes the Most Expensive Project
Lowest pricing does not always mean lowest final cost.
Missing scope often appears later as additional expenses.
Why Delayed Decisions Often Increase Budgets
Late decisions disrupt execution flow.
The Electrical Requirements Many Homeowners Underestimate
Additional points, lighting changes, and appliance integration frequently increase costs.
A Reality We See Across Projects
The most expensive interior decisions are usually the ones made twice.
What Most Homeowners Forget to Budget For
Many budgets focus on visible items.
Hidden expenses often get ignored.
Homeowner Budget Checklist
□ Additional electrical work
□ Appliance integration
□ Site corrections
□ Future storage requests
□ Design modifications
□ Move-in adjustments
□ Additional hardware
□ Utility storage
□ Lighting upgrades
Why These Costs Matter
Individually they may seem small.
Collectively they can significantly affect the final budget.
Should You Do Interiors All at Once or in Phases?
Many homeowners ask this question when budgets feel stretched.
Complete Execution vs Phase-Wise Execution
Complete Execution
- Faster completion
- Better coordination
- Less disruption later
- Consistent design approach
Phase-Wise Execution
- Lower upfront investment
- Flexible budgeting
- Easier cash flow management
- Gradual spending
When Phased Interiors Usually Make Sense
Phase-wise execution often works well when:
- Budget is limited
- Immediate move-in is necessary
- Future upgrades are planned
When Full Execution Usually Delivers Better Results
Complete execution often works better when:
- Long-term plans are clear
- Budget is available
- Coordination efficiency matters
Before You Finalize Your Interior Strategy, Get Clarity on Your 2 BHK Plan
Review your apartment layout, family requirements, storage needs, and budget goals before finalizing your interior strategy. Get a clear, practical direction on how your 2 BHK should be planned for maximum comfort and functionality.
2 BHK Layout Analysis
Family Requirement Mapping
Storage Planning Review
Budget Allocation Guidance
Lifestyle-Based Design Strategy
Personalized Execution Roadmap
What Questions Should You Ask Before Accepting an Interior Quote?
A quotation should answer more than just price.
Questions Every Homeowner Should Ask
What’s Included?
Get a detailed scope.
What Is Excluded?
This often matters more than what’s included.
How Are Changes Handled?
Understand the process before work begins.
What Timeline Is Guaranteed?
Timelines affect move-in plans.
What Warranties Are Provided?
Know your post-completion support.
Who Takes Responsibility for Execution?
Clear accountability prevents confusion later.
What is the average interior cost for a 2 BHK in Mumbai?
Most 2 BHK interior projects in Mumbai typically fall between ₹4 lakhs and ₹15 lakhs+, depending on scope, storage requirements, and customization.
What is usually included in complete interiors?
Typically kitchens, wardrobes, storage units, TV units, and selected electrical modifications.
How much should I budget for wardrobes?
Wardrobes often account for 20% to 25% of the overall interior budget.
Are turnkey interiors worth it?
They can be valuable for homeowners who prefer a single point of responsibility and coordinated execution.
What causes most budget overruns?
Mid-project changes, storage additions, electrical modifications, and incomplete planning are common causes.
Can interiors be completed in phases?
Yes. Many homeowners complete essential areas first and upgrade additional spaces later.
How do I compare quotations fairly?
Compare scope, materials, warranties, timelines, and inclusions—not just the final price.
What is the biggest expense in a 2 BHK interior?
For most homes, the kitchen and wardrobes consume the largest share of the budget.
Can I complete a 2 BHK interior within ₹5 lakhs?
Yes, if the focus remains on essential functionality and limited customization.
What affects interior pricing the most?
Storage requirements, materials, customization level, and scope of work.
Should I prioritize storage or aesthetics?
Storage usually delivers greater long-term value in daily life.
How much contingency should I keep?
Many homeowners reserve 5% to 10% of the project budget for unexpected expenses.
Before You Finalize Your Interior Budget, Ask Yourself This
Most homeowners start with a question like:
“How much will my interiors cost?”
But the homeowners who feel happiest with their decision usually ask a different question.
“What should this budget help my family achieve over the next 10 years?”
Because a successful interior project isn’t simply about wardrobes, kitchens, or TV units.
It’s about:
- Better organization
- Better daily routines
- Better storage
- Better comfort
- Better use of space
The goal isn’t finding the cheapest quote.
The goal is making sure every rupee contributes to a home that works well for your family long after move-in day.
Get Clarity Before You Request Quotations or Choose a Package
Receive personalized guidance based on your floor plan, family size, storage requirements, lifestyle goals, and budget expectations. Understand how to structure your 2 BHK interior plan before committing to any designer, contractor, or turnkey package.
Floor Plan Review
Family Size & Usage Analysis
Storage Requirement Mapping
Lifestyle Goal Alignment
Budget Expectation Review
Personalized Planning Strategy