+ 91 8108850334
info@parineeinterio.in
+ 91 8108850334
info@parineeinterio.in

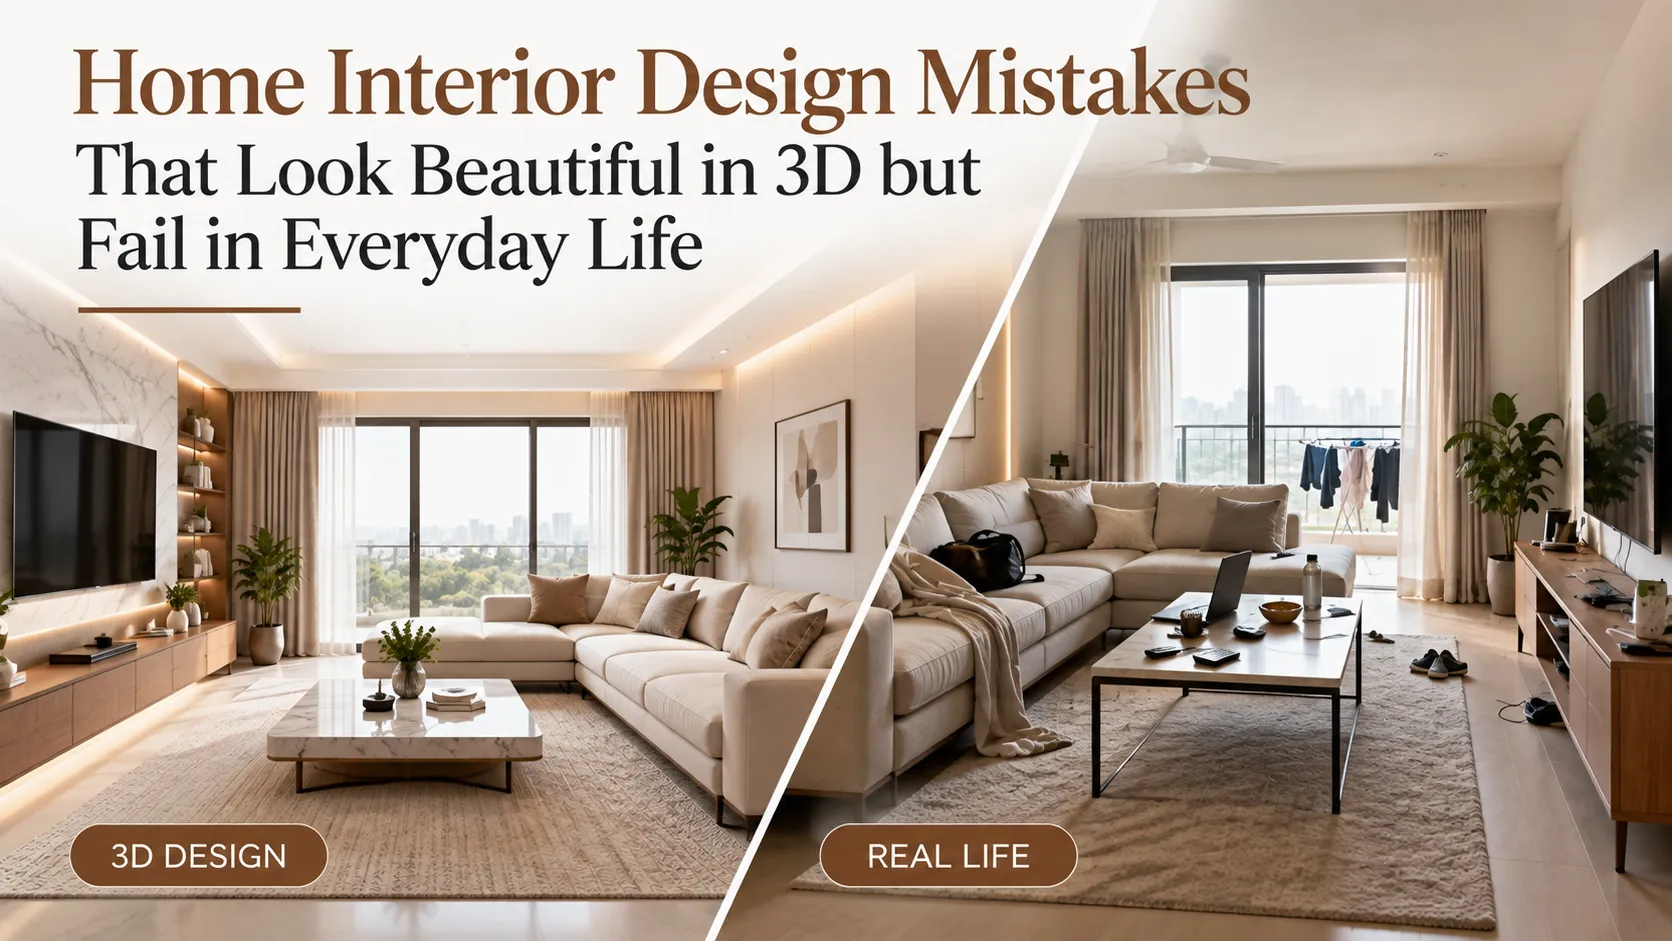
You have finally received the 3D designs of your new home.
The living room looks beautiful. The bedroom has an elegant wardrobe. The kitchen looks exactly like the reference photographs you shared with your interior designer.
You can already imagine showing the designs to your family.
But before you approve everything, there is one question worth asking.
Will this home feel equally comfortable when you actually start living in it?
A beautiful living room can become frustrating if there is barely enough space to walk around the furniture. A stylish wardrobe can be difficult to use if its drawers cannot open completely. A modern kitchen can feel uncomfortable if everyday cooking movements were not considered during planning.
These are common home interior design mistakes that homeowners may not notice while approving 3D designs.
Let us understand what you should check before your designs move into manufacturing and execution.
Why a Beautiful 3D Design Does Not Always Mean a Functional Home
A 3D design helps you understand how your home could look after completion.
It shows colours, furniture, lighting, materials and the overall appearance of each room.
However, a rendered image does not automatically prove that every proposed element will function comfortably.
Think about a bedroom design.
The image shows a beautiful bed, two side tables, a wardrobe and an upholstered wall panel.
Everything looks perfectly balanced.
But the image may not immediately reveal whether the wardrobe drawers can open without hitting the side table or whether you have enough space to change the bedsheet comfortably.
These questions require detailed space planning and accurate measurements.
This is why your interior designer should help you understand both the visual design and its practical implications.
You are not simply approving how your home looks.
You are approving how your family will use it for years.
Mistake 1: Choosing Furniture Without Checking Circulation Space
Circulation space is the area available for moving comfortably through a room.
It is one of the most important aspects of practical interior design.
Imagine a living room with a large L-shaped sofa, centre table and accent chair.
The arrangement looks impressive in the 3D image.
But once the furniture is installed, you realise that reaching the balcony requires walking sideways between the centre table and sofa.
When guests visit, everyone has to adjust their seating whenever someone wants to move around.
The furniture may be beautiful, but the layout is creating unnecessary inconvenience.
What Should You Check?
Before approving furniture dimensions, ask your designer to show the clear walking space around every major furniture item.
Pay particular attention to:
- The path between your entrance and living room.
- Space around sofas and centre tables.
- Movement between the bed and wardrobe.
- Access to balcony doors and windows.
- Space needed when dining chairs are pulled out.
Measurements should consider the furniture in use, not just when everything is neatly positioned.
For example, a dining area may appear spacious when all chairs are pushed under the table.
The actual test comes when family members are seated and someone needs to walk behind them.
|
Mistake 2: Designing Wardrobes Without Checking Drawer Accessibility
Wardrobe designs usually receive considerable attention during bedroom planning.
Homeowners compare shutter finishes, internal storage arrangements, mirrors and handles.
But one important detail sometimes gets overlooked.
Can every drawer and shutter open comfortably after the bed and bedside furniture are installed?
Picture a bedroom with a wardrobe opposite the bed.
The wardrobe includes deep drawers for clothes and accessories.
Unfortunately, the passage between the bed and wardrobe is narrow. When you open a drawer, there is not enough space to stand comfortably and access its contents.
You may have technically received the wardrobe you approved, but using it becomes frustrating.
Check the Complete Wardrobe Opening Space
Ask your designer to show the wardrobe with its drawers and shutters open.
Consider whether:
- Hinged shutters interfere with furniture or doors.
- Drawers can extend sufficiently for convenient access.
- Sliding shutters are appropriate for the available space.
- Loft storage is accessible when required.
- Internal hanging sections suit your actual clothing.
A couple with formal office wear may require different hanging arrangements from a family that primarily stores folded clothes.
The internal design should reflect your lifestyle rather than follow a standard wardrobe arrangement.
If you are unsure whether your bedroom layout can accommodate the storage you want, Parinee Interio can help you review the furniture arrangement and practical access requirements before the design is finalised.
Mistake 3: Approving a Kitchen Without Verifying Appliance Measurements
This is one of the practical interior design mistakes that can create expensive complications during execution.
Imagine approving a modular kitchen with a beautifully integrated refrigerator space.
Manufacturing begins.
A few weeks later, you purchase the refrigerator you had shortlisted.
Unfortunately, it is wider than the allocated space.
Now you may need to change the appliance, modify the cabinets or reconsider part of the kitchen layout.
The problem was not the appearance of the design.
It was the sequence of decisions.
Finalise Appliance Requirements Before Manufacturing
Your designer should understand the dimensions and installation requirements of major kitchen appliances before the relevant cabinets are manufactured.
These may include your refrigerator, hob, chimney, microwave, dishwasher and other built-in appliances.
Do not check only the external width.
Consider the clearance required for ventilation, appliance doors, electrical connections and maintenance access.
Also think about your cooking habits.
If two people regularly cook together, the layout should accommodate their movement.
If your family prepares elaborate meals, you may need more usable counter space and convenient access to utensils.
A kitchen should be planned around the way you cook, not only the way it looks in a photograph.
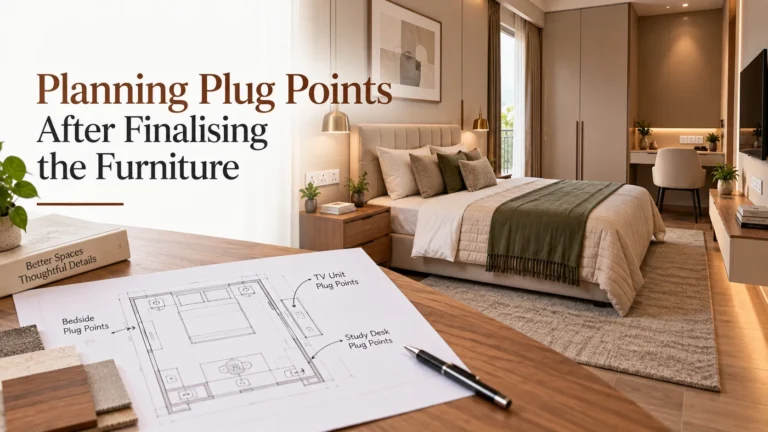
Mistake 4: Planning Plug Points After Finalising the Furniture
Electrical planning may not be the most exciting part of your interior project.
However, overlooking it can affect almost every room.
Imagine your living room design includes a beautiful study corner.
The furniture is manufactured and installed.
Then you realise that the nearest plug point is behind a fixed cabinet.
You need an extension board just to charge your laptop.
The study looks excellent, but the electrical arrangement makes daily work inconvenient.
Similar problems occur when plug points are hidden behind beds, appliances or bulky furniture.
Match Electrical Points With Daily Activities
Before approving the electrical layout, mentally walk through your day.
Where will you charge your phone?
Where will you use your laptop?
Will your family need charging points on both sides of the bed?
What about the Wi-Fi router, television, kitchen appliances and cleaning equipment?
Your designer should coordinate furniture positions with electrical requirements before execution.
Also confirm switch accessibility, appliance power requirements and whether any proposed outlet could interfere with furniture installation.
|
Mistake 5: Relying on Decorative Lighting Without Planning Everyday Activities
Lighting can make a 3D design look particularly impressive.
Soft ceiling lights, illuminated wall panels and decorative pendants create a beautiful atmosphere.
However, mood lighting alone may not provide sufficient illumination for everyday activities.
Imagine a bedroom with elegant cove lighting.
The atmosphere feels relaxing.
But when you sit down to read, you realise that the bedside lighting is insufficient.
Or picture a kitchen where the ceiling lights are positioned behind you while you work at the counter.
Your own body creates a shadow over the chopping area.
|
Mistake 6: Selecting Furniture Dimensions Based Only on Appearance
Some furniture looks elegant because of its proportions.
A low sofa may look sophisticated.
A large centre table may make the living room appear luxurious.
A tall bed headboard may create a strong visual statement.
But the actual furniture dimensions must suit the people using them.
Let us say your parents regularly visit your home.
A very low sofa might be uncomfortable for them to sit on and get up from.
Similarly, a bed that is unusually high may be inconvenient for a shorter family member.
Even the depth of your dining chairs can affect comfort during longer meals.
Think About Who Will Actually Use the Furniture
Before approving furniture dimensions, consider the height, age and physical comfort of regular users.
If possible, try furniture with similar dimensions at a showroom.
For customised furniture, ask your designer to explain the proposed seat height, depth, back support and other relevant measurements.
Also consider how furniture dimensions affect surrounding spaces.
A large centre table might offer useful surface area but leave insufficient movement space.
The correct choice depends on balancing appearance, comfort and room size.
Mistake 7: Adding Too Many Decorative Features Without Considering Maintenance
It is natural to want your home to feel special.
You might like fluted panels, decorative partitions, illuminated shelves, textured surfaces and elaborate false ceilings.
Individually, these features can look beautiful.
However, including too many decorative elements can create maintenance responsibilities that are easy to underestimate.
Consider open display shelves.
They may look elegant in your living room design, but they also require regular cleaning.
Or imagine a heavily textured wall behind your dining table.
You may love its appearance initially, but maintaining it could become difficult depending on the material and surface finish.
The same applies to decorative grooves and intricate furniture details.
Ask Whether Every Feature Adds Value to Your Lifestyle
Before approving a decorative element, ask yourself whether you genuinely want it or simply like how it appears in the image.
Consider the cleaning effort, material durability and accessibility for repairs.
If you have young children, pets or a particularly busy household, easy-to-maintain finishes may deserve greater priority.
This does not mean your home should look plain.
It means decorative features should be selected deliberately.
A well-designed home can be visually appealing without making everyday maintenance unnecessarily complicated.
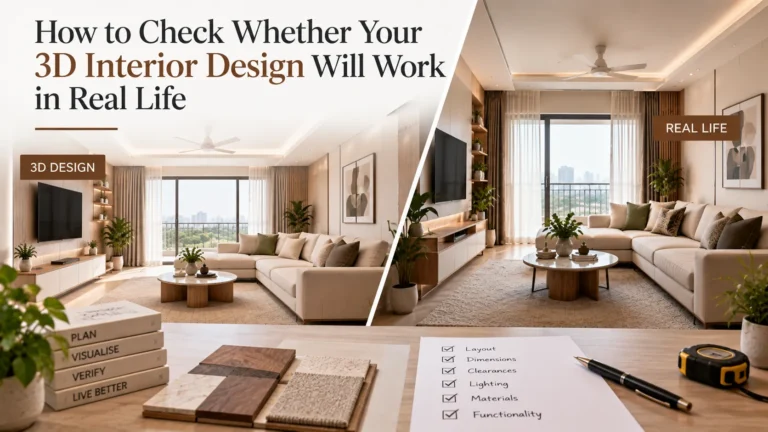
How to Check Whether Your 3D Interior Design Will Work in Real Life
Now that you understand these common mistakes, how do you evaluate your own design?
Begin by asking your interior designer to walk you through the proposed layout using actual dimensions.
Do not limit the discussion to colours and finishes.
Ask to review furniture measurements, clearances, door movements, electrical positions and internal storage arrangements.
For custom furniture, examine the relevant technical drawings before manufacturing approval.
It can also help to mark major furniture positions on the floor at your site, where practical.
For example, marking the proposed bed and wardrobe positions can help you understand the available passage more clearly than viewing a rendered image alone.
Remember that the purpose of this exercise is not to find faults with every design decision.
It is to identify potential inconveniences while adjustments are still relatively manageable.
If your 3D designs are ready but you are uncertain about the practical layout, get your proposed interior arrangement reviewed before approving manufacturing and execution.
Parinee Interio can help you discuss whether the proposed furniture placement, storage arrangements and technical requirements suit your home and family.
|
|
|