+ 91 8108850334
info@parineeinterio.in
+ 91 8108850334
info@parineeinterio.in

Designing a home for a couple is relatively simple.
Designing a home for a family with children is completely different.
Because children don’t just occupy space.
They change how every room functions.
The storage you think is enough today may feel inadequate in two years.
The guest room may become a study room.
The reading corner may become a homework station.
The empty wall you ignored may soon need bookshelves, charging points, or storage.
This is why the best family homes are rarely designed only for today’s needs.
They’re designed for how life is likely to change.
And if there’s one thing every parent knows, it’s that children change quickly.
This guide will help you create a home that supports your family today and continues to work as your children grow.
Because the goal isn’t simply to create a beautiful home.
The goal is to create a home that still feels practical five years from now.
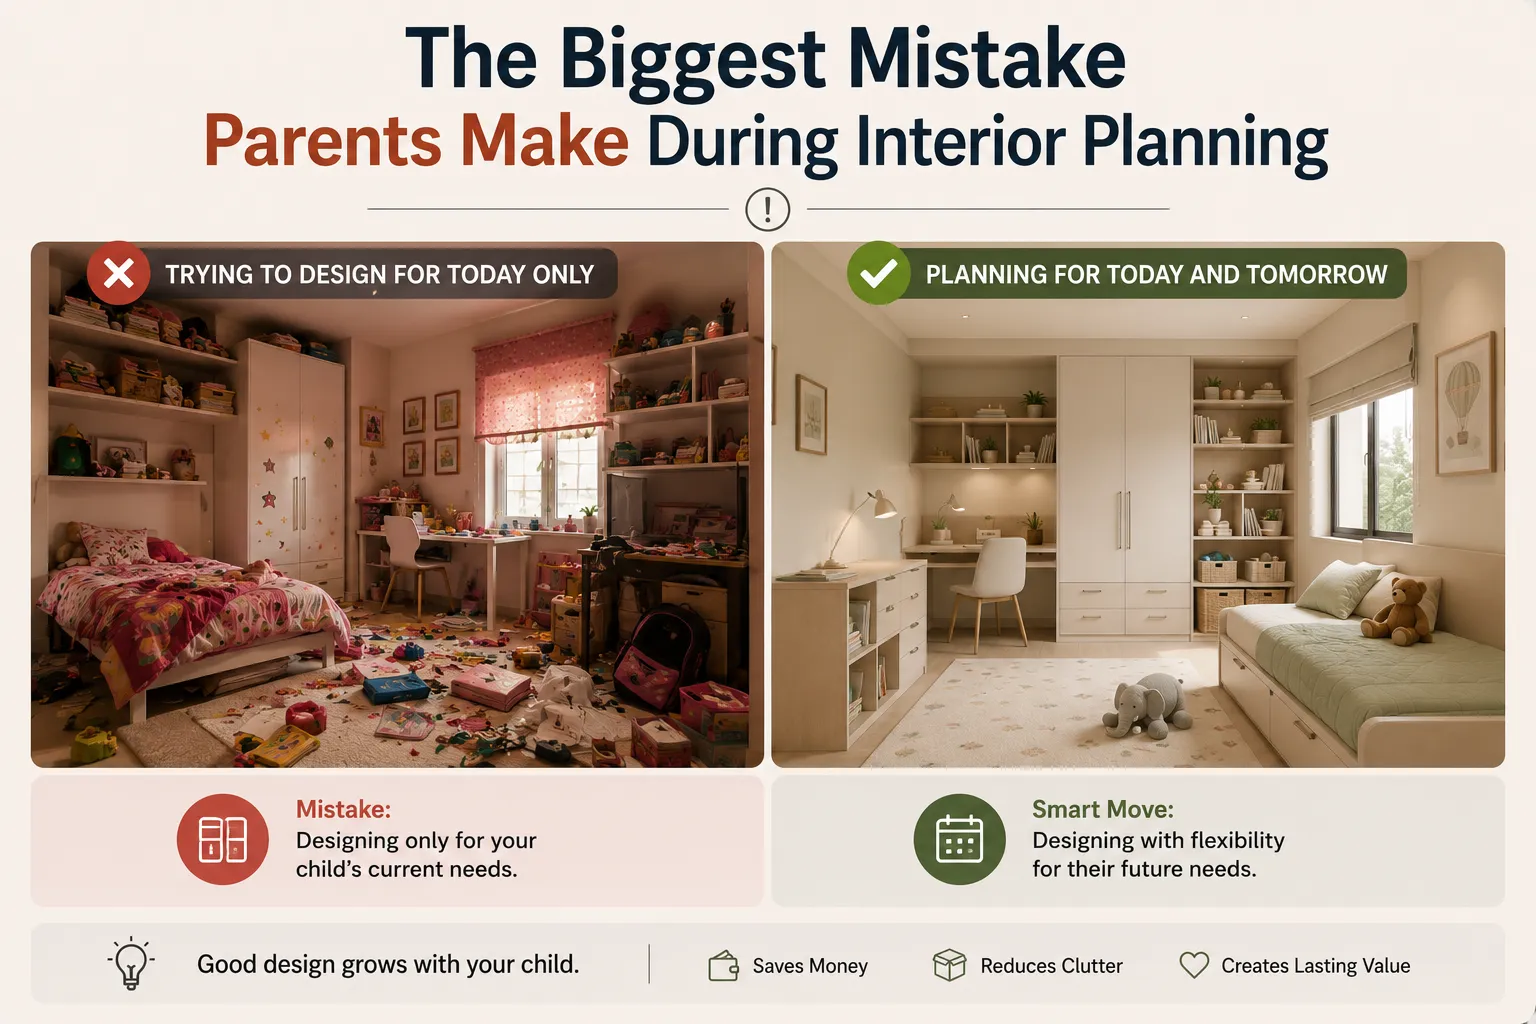
The Biggest Mistake Parents Make During Interior Planning
Many parents focus on their child’s current age.
Very few think about the next stage.
Why Many Homes Outgrow Their Interiors Faster Than Children Outgrow Their Clothes
A five-year-old needs very different things than a ten-year-old.
A ten-year-old has very different needs from a teenager.
Yet many interiors are designed around today’s requirements only.
The result?
Families start discussing modifications just a few years after moving in.
Why Children's Needs Change Every Few Years
| Early Years | School Years | Teen Years |
|---|---|---|
| Toy Storage | Study Space | Privacy |
| Play Areas | Book Storage | Technology Support |
| Safety Features | Homework Zone | Larger Wardrobes |
| Easy Access Storage | Organization Systems | Personal Space |
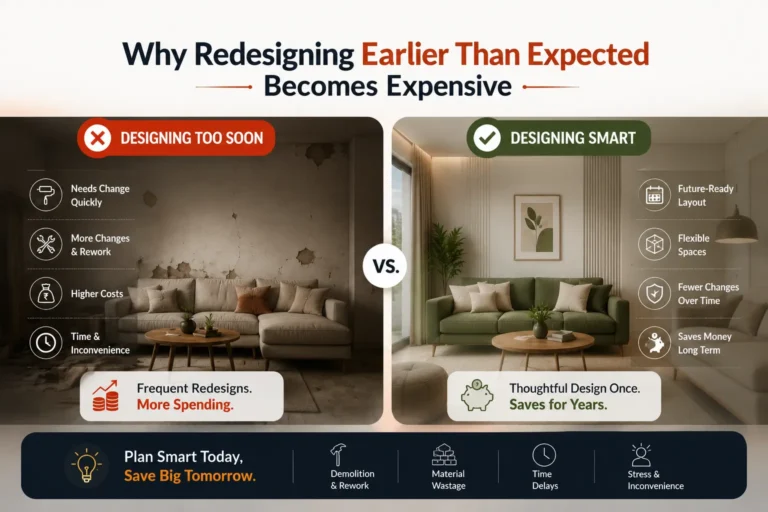
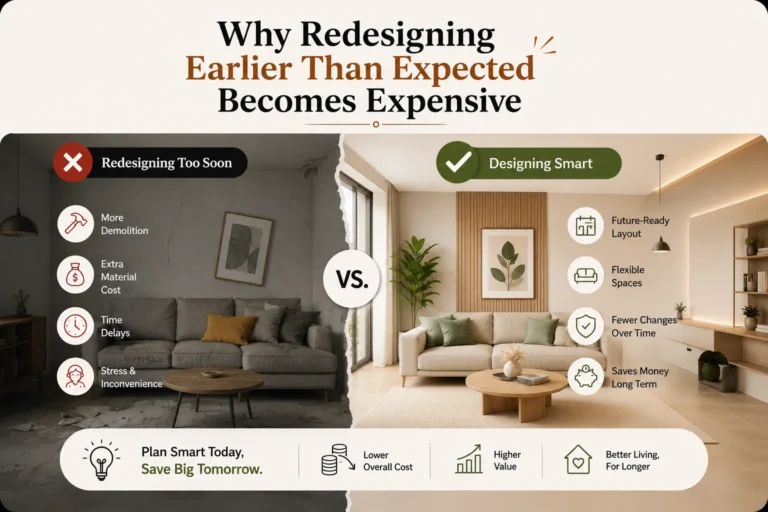
Why Redesigning Earlier Than Expected Becomes Expensive
Many redesign projects happen because:
- Storage becomes insufficient
- Study requirements increase
- Technology needs change
- Furniture no longer fits the lifestyle
Many parents plan for a five-year-old. Very few plan for the teenager that child will become.
Is Your Home Designed Around Your Family’s Real Lifestyle?
Get expert guidance on creating a home that supports your family’s current needs and future growth. Align your interiors with daily routines, storage habits, and long-term lifestyle goals before design decisions are made.
Family Lifestyle Assessment
Future Growth Planning
Storage & Space Requirements Review
Daily Routine Optimization
Room Usage & Layout Guidance
Personalized Interior Strategy
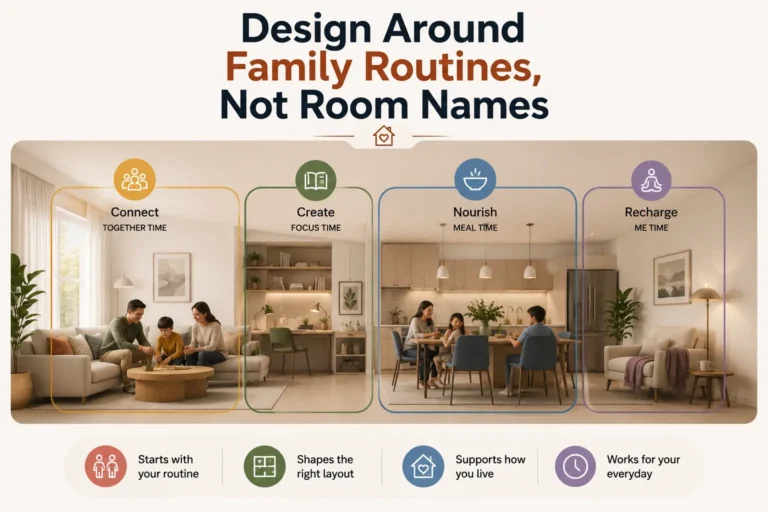
Step 1: Design Around Family Routines, Not Room Names
One of the smartest questions you can ask is:
“How does our family actually live?”
Because families don’t use homes according to floor plan labels.
They use homes according to routines.
Where Does the Morning Rush Usually Happen?
Think about:
- School preparation
- Breakfast routines
- Bag storage
- Shoe organization
These activities often create more design requirements than homeowners expect.
Where Does Homework Usually End Up?
Many parents imagine homework happening in a study room.
Reality is often different.
Homework may happen:
- At the dining table
- In the living room
- In a bedroom
- Near parents
Design should support real behavior.
Where Do Toys Usually End Up at the End of the Day?
The answer is rarely:
“Inside the toy cabinet.”
Toys often spread into:
- Living rooms
- Bedrooms
- Hallways
Good storage makes cleanup easier.
What Do Your Weekends Actually Look Like?
Some families:
- Read together
- Watch movies
- Host relatives
- Play games
Understanding these routines helps create better spaces.
Step 2: Plan More Storage Than You Think You’ll Need
If there is one thing we consistently see in family homes, it is this:
Families almost always underestimate storage requirements.
Why Toy Storage Never Stays the Same
Children constantly receive:
- New toys
- Gifts
- Games
- Activity kits
Storage requirements rarely remain static.
Where Books Start Multiplying Faster Than Expected
Books often expand quickly through:
- School requirements
- Reading habits
- Educational resources
Many families run out of book storage sooner than expected.
The School Supplies Most Families Don’t Plan For
School life introduces:
- Bags
- Stationery
- Projects
- Art materials
Without dedicated storage, clutter spreads rapidly.
Why Seasonal Items Need a Permanent Home
Families often need space for:
- Festival decorations
- Winter clothing
- Travel luggage
- Sports equipment
These items require storage even when not in use.
Why Storage Requirements Usually Increase Every Year
Children outgrow clothes quickly.
Families accumulate belongings continuously.
Storage requirements rarely move in the opposite direction.
What We Notice During Family Home Consultations
The families who feel happiest five years after move-in are usually not the ones with the fanciest interiors.
They’re the ones with enough storage.
Step 3: Create Flexible Spaces Instead of Fixed Rooms
One of the biggest advantages you can give your family is flexibility.
Why Single-Purpose Rooms Often Create Future Limitations
A room designed for only one purpose often becomes difficult to adapt later.
Families change.
Needs change.
Rooms should adapt too.
Traditional Thinking vs Flexible Thinking
| Traditional Thinking | Flexible Thinking |
|---|---|
| Guest Room | Guest Room + Study |
| Play Room | Play Room + Future Study |
| Empty Corner | Reading & Learning Zone |
| Dining Area | Dining + Homework Space |
| Living Room | Living + Family Activity Zone |
Why Flexibility Often Saves Future Renovation Costs
A flexible room usually adapts more easily when:
- Children start school
- Family size changes
- Work-from-home becomes necessary
That often means fewer future modifications.
A Question We Often Ask Parents
“If this room needed to serve a completely different purpose three years from now, could it?”
The answer usually reveals whether the design is truly future-ready.
Step 4: Design Children’s Rooms for Growth
Children’s rooms change more than almost any other room in the house.
What Children Usually Need Between Ages 3–7
Most families prioritize:
- Play space
- Toy storage
- Safety
- Easy accessibility
What Changes Between Ages 8–12
School requirements increase.
Needs often include:
- Study zones
- Bookshelves
- Better organization
- Technology access
What Teenagers Usually Need Later
Many families eventually require:
- Privacy
- Larger wardrobes
- Device charging areas
- Personal workspaces
Why Theme-Based Rooms Often Age Quickly
A room designed entirely around a cartoon character may feel exciting today.
Three years later, that excitement often disappears.
Flexible design usually lasts longer.
What Usually Happens Five Years After Move-In
Many parents tell us:
“We wish we had designed the room for growth instead of the current age.”
Want a Children’s Room That Grows With Your Child?
Get personalized recommendations on designing a flexible, functional children’s room that adapts as your child grows—avoiding frequent redesigns, unnecessary expenses, and space limitations.
Age-Based Room Planning
Flexible Furniture Recommendations
Storage & Organization Ideas
Study & Play Area Design
Growth-Friendly Layout Strategy
Personalized Room Planning Advice
Step 5: Make Safety Part of the Design Process
Safety should never be an afterthought.
It should be part of the design conversation from the beginning.
The Furniture Edges That Cause Daily Worry
Rounded edges often create greater peace of mind for parents.
Especially in active family homes.
The Placement Decisions That Affect Child Safety
Furniture positioning matters.
Examples include:
- Sharp corners
- Tight walkways
- Unstable furniture placement
The Electrical Risks Many Families Overlook
Children naturally explore.
Which makes electrical safety extremely important.
The Balcony Features Parents Should Review Carefully
Balconies require additional attention.
Especially in apartments.
Why Secure Storage Creates More Than Organization
Secure storage improves:
- Safety
- Accessibility
- Peace of mind
Family Safety Checklist
□ Rounded furniture edges
□ Secure furniture placement
□ Child-safe electrical planning
□ Balcony protection reviewed
□ Safe storage solutions finalized
Step 6: Create Spaces That Reduce Daily Clutter
Clutter is rarely caused by laziness.
It is usually caused by a lack of systems.
Why Family Homes Need a Landing Zone Near the Entry
Every family brings home:
- School bags
- Shoes
- Keys
- Water bottles
Without a dedicated area, these items spread everywhere.
Where Homework Materials Usually End Up
Many families discover that school items slowly take over dining tables.
A dedicated homework area helps prevent this.
Why Easy-Access Storage Gets Used More Often
Storage only works when it is easy to use.
Complicated systems rarely survive daily family life.
The Organization Systems That Reduce Daily Stress
The best systems are often the simplest.
Easy access usually wins.
What Usually Happens Six Months After Move-In
Homes with good organization systems stay organized longer.
Homes without them often struggle with constant clutter.
Step 7: Balance Children’s Needs With Adult Spaces
A family home should support everyone.
Not just children.
Why Parents Need Functional Spaces Too
Parents often sacrifice their own needs during planning.
That can create frustration later.
The Adult Spaces Many Families Accidentally Lose
Examples include:
- Reading corners
- Work areas
- Relaxation zones
These spaces matter too.
Why Shared Family Spaces Usually Create Stronger Homes
The most successful family homes often include:
- Shared experiences
- Flexible gathering areas
- Comfortable interaction spaces
A Common Mistake We See
Many families create excellent children’s areas.
But forget where the adults will recharge.
Balance matters.
Step 8: Plan Technology and Study Requirements Early
Technology requirements continue to grow every year.
The Study Areas Most Families Wish They Had Created Earlier
Study requirements usually arrive faster than expected.
Many families later wish they had planned dedicated learning spaces.
Why Charging Stations Multiply Over Time
Today’s family may have:
- Phones
- Tablets
- Laptops
- Smart devices
Tomorrow’s family usually has more.
The Internet Requirements That Affect Daily Life
Reliable connectivity has become essential for:
- Education
- Work
- Entertainment
Why Device Storage Becomes More Important Every Year
Technology creates its own storage requirements.
Ignoring this usually creates clutter later.
Future Planning Checklist
□ Study area identified
□ Charging locations finalized
□ Internet requirements reviewed
□ Device storage considered
□ Future technology needs discussed
Is Your Home Truly Designed Around Your Family’s Daily Life?
Review your family’s routines, children’s ages, storage requirements, and future plans to create a practical interior roadmap. Build a home that supports real living, not just design on paper.
Family Routine & Lifestyle Review
Children’s Age-Based Planning
Storage & Space Requirement Mapping
Future Family Needs Planning
Layout & Functionality Optimization
Personalized Interior Roadmap
Family Interior Mistakes That Create Problems Later
The mistakes families regret most are rarely decorative mistakes.
They’re usually functionality mistakes.
Why Storage Shortages Create Long-Term Frustration
Storage problems affect daily life every single day.
When Style Starts Winning Over Practicality
Beautiful spaces should still support real family routines.
Why Future Needs Often Arrive Faster Than Expected
Children change quickly.
Homes should be ready.
The Children’s Rooms Families End Up Redesigning Too Soon
Age-specific design often creates short lifespans.
The Study Requirements Most Parents Underestimate
Educational needs usually increase with age.
Why Single-Purpose Rooms Become Limitations Later
Flexible spaces adapt more easily.
The best family homes are designed for change.
A Future-Ready Interior Blueprint for Families
| Phase | Focus |
|---|---|
| Phase 1 | Understand Family Routines |
| Phase 2 | Plan Storage Requirements |
| Phase 3 | Create Flexible Spaces |
| Phase 4 | Build Safety Into Design |
| Phase 5 | Prepare for Future Needs |
| Phase 6 | Execute With Long-Term Thinking |
Why This Approach Creates Better Long-Term Results
Each phase supports the next.
When families skip a phase, problems usually appear later.
Is Your Home Designed to Grow With Your Family?
Get a personalized review of your family’s routines, children’s ages, storage requirements, study needs, and future plans before making major interior decisions. We help you create a home that adapts to your life instead of forcing your family to adjust to the space.
Family Routine & Lifestyle Analysis
Children’s Age & Study Needs Review
Storage Requirement Planning
Future Family Growth Planning
Layout & Space Optimization Advice
Personalized Interior Roadmap
If You Want Your Home to Work Five Years From Now, Start Thinking Beyond Today
The best family homes aren’t the ones that look perfect on move-in day.
They’re the ones that still support the family beautifully years later.
Because children change.
Routines change.
Technology changes.
Storage requirements change.
The homes that adapt successfully are usually not the homes with the most expensive interiors.
They’re the homes where parents thought carefully about flexibility, organization, and future needs.
So before you decide on colors, décor, or design styles, ask yourself one question:
“Will this home still work for my family when our life looks very different from today?”
The answer to that question often determines whether your home remains functional for years—or requires expensive changes much sooner than expected.
How do I design a home for children?
Focus on safety, storage, flexibility, and future adaptability rather than age-specific decoration.
How much storage should a family with children plan?
Most families need significantly more storage than they initially estimate. It is usually wise to plan for future growth.
What makes a home child-friendly?
Safety, accessibility, organization, flexible spaces, and family-focused functionality.
How do I future-proof a child’s room?
Create adaptable layouts, flexible storage, and furniture that can support different life stages.
Should children have a separate study area?
Not necessarily. What matters is having a dedicated learning space that supports concentration.
What are the biggest family interior planning mistakes?
Insufficient storage, age-specific design, lack of flexibility, and ignoring future requirements.
How do I balance children’s and adults’ needs?
Create shared family spaces while preserving areas that support adult routines and relaxation.
Should I create a dedicated playroom?
Only if space allows. Flexible spaces often create better long-term value.
How can I reduce clutter in a family home?
Use accessible storage, organization systems, and designated activity zones.
When should families start planning future needs?
Ideally during the initial interior planning stage.
How often do families typically redesign children’s rooms?
Many redesigns happen because the original room only supported a specific age group.
What is the biggest long-term investment for a family home?
In many cases, it is storage and flexibility rather than decorative features.