+ 91 8108850334
info@parineeinterio.in
+ 91 8108850334
info@parineeinterio.in

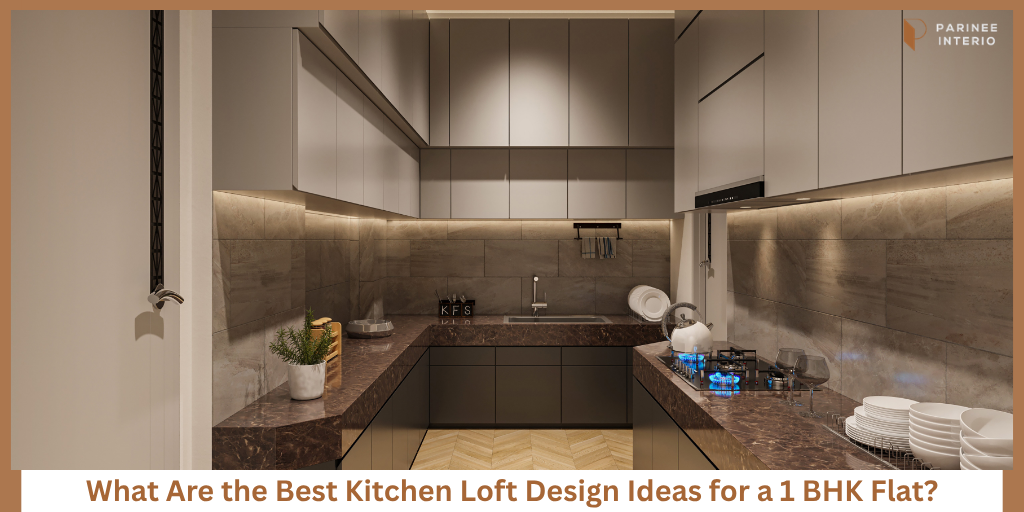
In many 1 BHK kitchens, the most underused storage area is right above eye level.
Most homeowners focus only on lower cabinets and countertops. But over time, kitchens start feeling crowded because:
- grocery stock increases
- utensils overflow
- seasonal items occupy daily-use cabinets
- appliances consume extra space
That’s where smart kitchen loft design ideas become extremely useful.
A well-planned loft helps:
- increase storage capacity
- reduce visible clutter
- improve organization
- make compact kitchens feel cleaner
And in Mumbai homes, where every inch matters, vertical storage can completely change how a kitchen functions daily.
Why Loft Storage Matters More in a 1 BHK Kitchen
Small kitchens need smarter planning, especially when storage space is limited.
Small Kitchens Need Smarter Vertical Storage
Most 1 BHK kitchens already have limited lower cabinet space.
That’s why vertical kitchen storage becomes important.
Loft cabinets help:
- maximize unused wall space
- reduce countertop clutter
- create hidden storage
- improve organization
Well-designed modular kitchen loft cabinets can quietly add a lot of extra storage without increasing kitchen size.
Indian Kitchens Usually Need More Storage Capacity
Indian kitchens usually store:
- monthly groceries
- festival utensils
- extra containers
- occasional-use appliances
- serving dishes
Without proper kitchen loft storage, lower cabinets become overcrowded very quickly.
Proper Loft Design Makes Kitchens Look Cleaner
Concealed overhead storage above kitchen cabinets helps reduce visual clutter.
When extra items are hidden properly:
- countertops look cleaner
- cabinets feel more organized
- kitchens appear visually larger
That’s why good loft planning improves both functionality and appearance.
FREE CONSULTATION
Free Kitchen Loft Planning Consultation for Your 1 BHK
What you’ll get:
- Loft layout suggestions
- Storage optimization ideas
- Finish recommendations
- Vertical storage planning guidance
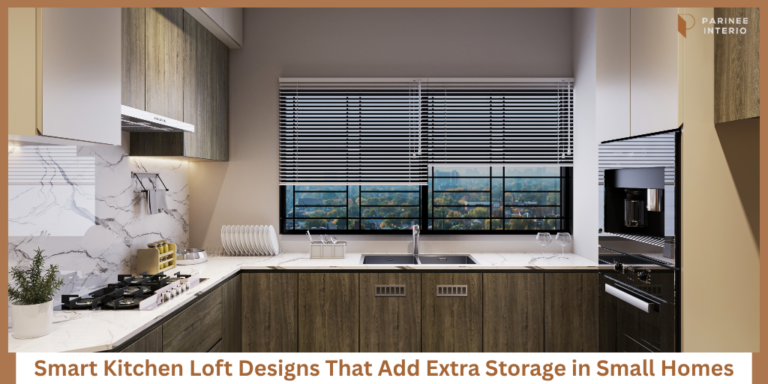
Best Kitchen Loft Design Ideas for Small 1 BHK Kitchens
The right loft design should improve storage without making the kitchen feel heavy.
Full-Length Loft Cabinets Above Overhead Units
This is one of the most practical loft cabinets for modular kitchen layouts.
Why it works:
- maximizes storage capacity
- creates cleaner wall continuity
- reduces dust accumulation
Best for storing:
- seasonal utensils
- grocery stock
- less-used cookware
Minimal Handle-Free Loft Cabinets
Handleless loft cabinets create:
- cleaner appearance
- modern aesthetics
- less visual clutter
They work especially well in compact kitchens where simplicity improves spaciousness.
Dual-Tone Loft and Cabinet Combination
Using lighter loft shades with slightly darker lower cabinets creates balance.
This modular kitchen colour combination helps:
- reduce visual heaviness
- brighten compact kitchens
- maintain modern appearance
Glossy Loft Cabinets for Small Kitchens
Glossy loft cabinets reflect light and make kitchens feel brighter.
They work well in:
- darker kitchens
- narrow layouts
- compact spaces
This is one of the easiest small kitchen loft design tricks for improving openness visually.
Open Loft Niches for Decorative Storage
Small open loft sections can display:
- decorative jars
- baskets
- plants
But they should be used minimally to avoid clutter.
Wood Finish Loft Cabinets for Warmth
Wooden loft cabinets create:
- cozy appearance
- premium feel
- balanced contrast with white kitchens
Wood finishes work especially well in modern modular kitchen loft design styles.
Hidden Loft Storage Above Refrigerators
The space above refrigerators is often wasted.
Adding a loft above fridge areas improves:
- appliance-area organization
- hidden storage
- cleaner kitchen appearance
Which Loft Design Works Best for Different Kitchen Layouts?
Different layouts require different loft planning approaches.
Best Loft Designs for Straight Kitchens
Straight kitchen loft ideas work best with:
- continuous upper cabinetry
- lighter finishes
- uninterrupted cabinet lines
This helps maximize compact kitchen storage efficiently.
Best Loft Designs for L-Shaped Kitchens
L shaped kitchen loft design should focus on:
- smooth corner continuity
- balanced wall usage
- avoiding overcrowded upper sections
Corner consistency helps the kitchen feel cleaner visually.
Best Loft Designs for Open Kitchens
Open kitchen loft ideas should prioritize:
- cleaner finishes
- hidden clutter reduction
- coordinated aesthetics with the living room
Because visible storage directly affects the appearance of the entire space.
STORAGE PLANNER
Free Kitchen Storage Planner for 1 BHK Homes
Includes:
- Loft planning sheet
- Cabinet organization checklist
- Vertical storage guide
- Appliance placement planner
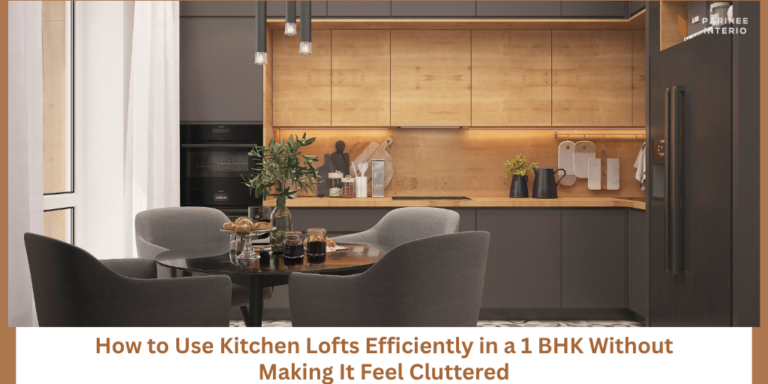
What Should You Store Inside Kitchen Lofts?
Loft storage works best for items that are not required daily.
Best Items for Loft Storage
Ideal loft storage ideas include:
- festival utensils
- extra grocery stock
- serving dishes
- less-used appliances
- backup containers
This keeps daily-use cabinets less crowded.
What You Should Avoid Storing in Lofts
Avoid storing:
- heavy daily-use utensils
- fragile glassware
- frequently used groceries
- unsafe heavy items
Poor modular kitchen storage planning can create safety and accessibility problems later.
Best Materials and Finishes for Kitchen Loft Cabinets
Material selection affects durability, maintenance, and appearance.
Best Materials for Long-Lasting Loft Cabinets
| Material | Durability | Budget |
|---|---|---|
| Plywood | High | Medium |
| HDHMR | High | Medium-High |
| MDF | Moderate | Affordable |
| Particle Board | Low-Medium | Budget-Friendly |
Which Loft Finishes Make Small Kitchens Feel Bigger?
| Finish Type | Best Feature |
|---|---|
| Glossy Laminate | Reflects light |
| Matte Finish | Cleaner appearance |
| Acrylic | Premium look |
| Membrane Finish | Smooth texture |
Best Loft Colours for Compact Kitchens
Light shades usually work best.
Popular kitchen loft colour ideas include:
- white
- beige
- light grey
- wood + white combinations
Lighter colors reduce heaviness and improve openness.
Common Kitchen Loft Mistakes Homeowners Make
Many loft problems happen because of poor planning.
Common mistakes include:
- making lofts too deep
- using very dark finishes
- overcrowding storage
- ignoring accessibility
- breaking cabinet design continuity
Loft storage should quietly improve organization without making the kitchen feel heavy.
FREE 3D LOFT VISUALIZATION
Get a Free 3D Kitchen Loft Visualization for Your 1 BHK
Includes:
- Loft storage visualization
- Cabinet coordination ideas
- Finish recommendations
- Storage optimization guidance
How to Make Kitchen Lofts Look Less Heavy in Small Kitchens
Good loft design should improve storage without overpowering the kitchen visually.
Use Light Colours for Loft Cabinets
Light shades improve brightness and reduce visual heaviness.
Match Loft Finishes with Main Cabinets
Consistent finishes create cleaner cabinet continuity.
Reduce Open Shelf Clutter
Too many visible items make compact kitchens feel crowded.
Use Continuous Cabinet Lines
Smooth uninterrupted cabinet lines improve spaciousness visually.
Improve Lighting Around Upper Cabinets
Good lighting helps upper cabinets feel lighter and cleaner.
Avoid Overloading Loft Sections
Overfilled lofts make kitchens appear messy very quickly.
Final Thoughts — Smart Loft Storage Makes Compact Kitchens Work Better
A compact kitchen does not always need bigger cabinets.
Sometimes it simply needs smarter vertical planning.
Well-designed small kitchen loft storage helps:
- reduce clutter
- improve organization
- free up lower cabinets
- make kitchens feel more spacious
Because in a 1 BHK home, even unused wall space can become valuable storage.
The best kitchen loft designs quietly create breathing space in compact homes.
FINISH COMPARISON SHEET
Free Countertop & Kitchen Finish Comparison Sheet
Includes:
- Finish comparison
- Maintenance guide
- Durability overview
- Best finish recommendations for Indian kitchens
Frequently Asked Questions
Yes. Loft cabinets help utilize vertical space and reduce lower cabinet overcrowding in compact kitchens.
Lofts are ideal for storing seasonal utensils, extra grocery stock, serving dishes, and less-used appliances.
Light shades like white, beige, light grey, and wood-white combinations usually work best.
Lofts are typically installed above overhead cabinets while maintaining enough accessibility and visual balance.
Not necessarily. Properly designed loft cabinets with light colors and clean finishes can actually make kitchens feel more organized and spacious.