+ 91 8108850334
info@parineeinterio.in
+ 91 8108850334
info@parineeinterio.in


You have finally received the keys to your new flat.
The walls are freshly painted, the flooring is done, and the builder has provided a basic kitchen platform.
Now you are wondering how much interior work you actually need before moving in.
Or perhaps you are in a completely different situation.
You have been living in your home for 15 years.
The kitchen cabinets are showing their age, the bathroom tiles look outdated, and you are running out of storage.
You want the house to feel new again, but you are not sure whether everything needs to be replaced.
Both homeowners may approach an interior designer with the same request: “We want to do our home interiors.”
But the work required in these two homes can be very different.
Before you start collecting design references or asking for quotations, let us understand how new home interiors and renovation differ, and how to decide what your home actually needs.
New Home Interiors vs Renovation: What Is the Actual Difference?
The simplest way to understand the difference is to look at what you are starting with.
In a new flat, you are generally working with a relatively fresh space.
Depending on what the builder has provided, the main requirements may include furniture, storage, modular kitchens, lighting, false ceilings and decorative finishes.
In an older home, you are working around things that already exist.
There may be wardrobes, kitchen cabinets, electrical wiring, plumbing connections, flooring, bathrooms and furniture that the family has been using for years.
Some of these things may be perfectly usable. Others may need repairs or replacement.
That is why an old flat interior renovation should not begin with the question, “What new design should we make?”
It should begin with:
“What is worth keeping, what needs improvement, and what should be replaced?”
Here is a comparison to help you understand the starting point.
| Planning Factor | New Flat Interiors | Old Home Renovation |
|---|---|---|
| Starting condition | Mostly fresh or newly constructed space | Existing finishes, furniture and services |
| Dismantling | Usually limited | May require significant removal work |
| Electrical work | New points or modifications based on layout | Existing wiring and points may need inspection or replacement |
| Plumbing | Usually existing builder-provided connections | Older pipes and connections may need repairs or changes |
| Flooring | May be retained if suitable | May need repair, replacement or refinishing |
| Waterproofing | Existing waterproofing should be checked where relevant | Older or damaged waterproofing may require repair |
| Furniture | Mostly new planning | Existing furniture may be reused, modified or replaced |
| Budget | More predictable after requirements are finalised | Depends heavily on existing conditions |
| Execution | Primarily design, manufacturing and installation | Assessment, removal, repairs and new interior work |
Of course, not every new flat is ready for furniture installation, and not every old home needs complete renovation.
The actual condition of the property matters more than its age alone.
1. Start by Understanding What the Builder Has Already Provided
If you have purchased a new flat, ask for the builder’s specifications before planning your interiors.
You may already have flooring, bathroom fittings, a kitchen platform, electrical points, doors and windows.
But are these suitable for the home you want?
Let us say your builder has provided a kitchen platform with a sink. You are planning a modular kitchen with a dishwasher, built-in oven and larger refrigerator.
The existing kitchen may look ready, but the proposed layout could require additional electrical points, plumbing connections or changes to the platform.
Similarly, your bedroom may have a switchboard exactly where you want a wardrobe.
These are small details, but they influence the design.
Your new flat interior checklist should begin with these questions
- What flooring, kitchen fixtures and bathroom fittings are already provided?
- Are the electrical points suitable for your furniture layout?
- Is the kitchen platform compatible with your appliance requirements?
- Are the doors and windows functioning properly?
- Are there any visible seepage or dampness issues?
- What changes are permitted under the builder’s or society’s rules?
Here is what I would suggest: Do not approve a furniture layout based only on the builder’s floor plan.
Have the actual flat measured and inspected first.
A few centimetres can make a considerable difference when you are planning a full-height wardrobe, modular kitchen or customised furniture.
2. In an Old Home, the First Step Is Evaluating What Already Exists
Now imagine you have purchased a resale 2BHK in Mumbai.
The previous owner has left behind wardrobes, kitchen cabinets and a television unit. The flooring looks reasonably good, but some bathroom fittings need replacement.
Should you remove everything and start again?
Not necessarily.
The first step should be an assessment of the existing home.
Check the condition, not just the appearance
A wardrobe with an outdated laminate may still have a sound internal structure.
On the other hand, a kitchen cabinet that looks acceptable from outside may have moisture damage behind the sink.
An inspection should consider:
- Furniture condition and structural stability.
- Signs of moisture, termites or swelling.
- Plumbing leaks and drainage problems.
- Electrical wiring and switchboard condition.
- Cracked, hollow or damaged flooring.
- Wall dampness and bathroom waterproofing concerns.
- Whether the existing layout works for your family.
This helps separate cosmetic changes from functional problems.
Replacing a laminate is a different job from rebuilding a cabinet. Changing bathroom fittings is different from repairing concealed plumbing.
You need this clarity before deciding your renovation scope.
Not sure what should stay and what should go? Parinee Interio can help you review your existing home and understand which areas may need complete renovation and which could be improved through selective changes.
3. Dismantling Is One of the Biggest Differences in Planning
When you plan a new flat, you are usually adding furniture and finishes to an existing space.
During renovation, you may first need to remove things.
Old kitchen cabinets, damaged wardrobes, wall tiles, bathroom fittings and flooring may all need dismantling.
And dismantling is not simply about breaking something and carrying it away.
The team needs to consider what is behind or around the item being removed.
For example, removing old kitchen cabinets could expose damaged plaster, concealed wiring or a leaking pipe.
If these issues are discovered after the new kitchen has been designed and ordered, the scope and schedule may need to change.
What should you clarify before dismantling?
Ask your interior designer or renovation contractor:
- What exactly needs to be removed?
- Which existing elements will remain untouched?
- Will any dismantling affect plumbing or electrical connections?
- Who will handle debris removal?
- Are building permissions or working-hour restrictions applicable?
- What happens if concealed damage is discovered?
For older Mumbai apartments, access restrictions, lift usage and debris movement can also influence execution planning.
Do not treat dismantling as a minor preliminary activity. It is part of the renovation itself.
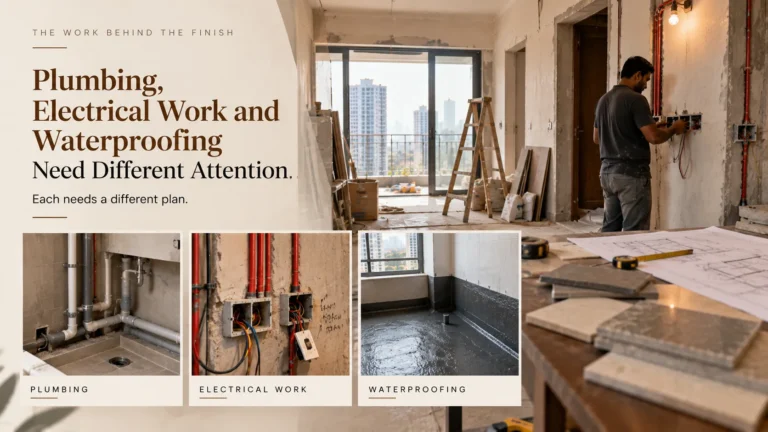
4. Plumbing, Electrical Work and Waterproofing Need Different Attention
This is where the difference between new home interiors and renovation becomes particularly important.
Electrical planning
In a new flat, you may need additional points for appliances, workstations, bedside charging and lighting.
In an older home, the electrician may also need to evaluate the condition and capacity of existing circuits.
For example, adding a dishwasher, oven and multiple high-power appliances may require more than installing extra sockets.
The electrical arrangement needs to be suitable for the proposed load.
Plumbing changes
A new flat may require relatively minor modifications for a washing machine or kitchen appliance.
An older property may have ageing pipes, leaking joints or drainage problems.
These issues should be investigated before new cabinets or wall finishes cover the affected areas.
Waterproofing
This deserves special attention in bathrooms, balconies and areas affected by seepage.
In older homes, removing bathroom tiles or changing plumbing can reveal problems that were not visible earlier.
If waterproofing has deteriorated, installing new tiles without addressing the underlying issue may leave the original problem unresolved.
However, this does not mean every bathroom requires complete waterproofing replacement.
The decision should follow inspection and the proposed scope of work.
One important distinction: Decorative interior design decisions can be discussed during initial planning, but plumbing, electrical safety, waterproofing and structural alterations require appropriate technical assessment.
Do not remove structural walls or modify slabs and beams simply to achieve a preferred layout. Any proposed structural change needs professional evaluation and the necessary permissions.
5. Should You Replace the Existing Flooring?
Flooring is one of those decisions that can significantly change both the budget and execution process.
In a new flat, you may already have perfectly suitable vitrified tiles.
Replacing them only because another finish looks attractive in photographs may not be necessary.
Instead, consider whether the existing flooring works with your preferred interior colours and furniture.
For an older home, evaluate the flooring more carefully.
| Existing Condition | Possible Approach |
|---|---|
| Flooring is sound and suitable | Retain it |
| Minor damage in selected areas | Explore localised repair |
| Finish looks outdated but remains stable | Consider suitable surface improvement options |
| Multiple tiles are cracked or loose | Investigate the cause and assess replacement |
| Moisture is affecting the floor | Resolve the moisture problem before installing new finishes |
You may also consider installing a suitable new flooring system over existing tiles where technically feasible.
But remember that this can affect floor levels, door clearance and transitions between rooms.
The right decision depends on the existing substrate, proposed material and installation requirements.
6. Existing Furniture Can Change Your Entire Interior Budget
Suppose you are renovating your parents’ home.
The bedrooms have solid wooden beds and wardrobes that are still functional. The main complaint is that the rooms look outdated and there is insufficient storage.
Do you really need to replace everything?
Perhaps not.
You might retain the beds, update selected finishes and create additional storage where required.
But be careful about assuming that modifying old furniture is always cheaper.
Some furniture is difficult to dismantle or alter. Repairs, new hardware and labour can sometimes make replacement worth considering.
Evaluate each major furniture item
Ask yourself:
- Is it structurally sound?
- Does it suit the proposed room layout?
- Is its storage capacity adequate?
- Can the finish be updated?
- Will modification affect its stability?
- Is retaining it financially sensible?
This is particularly useful when planning a partial home renovation.
You may discover that your family needs a better kitchen, improved storage and refreshed bedrooms rather than an entirely new interior.
7. How Does the Budget Change Between New Interiors and Renovation?
Now comes the question most homeowners are concerned about.
Which costs more: new flat interiors or renovating an old home?
There is no universal answer.
A premium interior project for a new flat can cost more than a selective renovation. Similarly, renovating an old apartment with extensive plumbing, electrical and flooring work can become more expensive than expected.
The important difference is where the money is being spent.
Typical Budget Categories
| New Flat Interiors | Old Home Renovation |
|---|---|
| Modular kitchen and wardrobes | Dismantling and debris disposal |
| Custom furniture | Plumbing and electrical repairs |
| False ceilings and lighting | Waterproofing and surface repairs |
| Additional electrical points | Flooring and tile replacement |
| Wall finishes | Existing furniture modification or replacement |
| Appliances and accessories | New furniture and finishes |
Let us say you have allocated ₹12 lakh for upgrading your home.
This is an illustrative budget, not a project quotation.
If your existing flooring, wiring and bathrooms are in good condition, more of that budget may be available for the kitchen, wardrobes and furniture.
If concealed repairs are required, some of the same ₹12 lakh will need to cover work that may not be immediately visible in the finished design.
That is why renovation budgets should be prepared after assessing the property.
I would also suggest keeping a separate contingency amount for unexpected work, particularly when the condition of concealed services is uncertain.
Planning Your Renovation Within a Fixed Budget?
Discuss your priorities with Parinee Interio before finalising the scope. Understanding the necessary work can help you decide where to spend, where to retain existing elements and which upgrades can wait.
Understand the necessary work before finalising your renovation scope.
8. Why Renovation Timelines Can Be More Difficult to Estimate
A new flat interior project generally follows a sequence involving design finalisation, site preparation, manufacturing, installation and finishing.
Renovation introduces additional stages.
You may need to complete dismantling before assessing exposed surfaces or making certain repairs.
Consider an old bathroom renovation.
The team removes the existing tiles and fittings. Plumbing repairs may follow. If waterproofing is being renewed, the system needs suitable application, curing and testing before subsequent finishes are installed.
Only then can tiling and fixture installation proceed.
You cannot reasonably treat all these activities as interchangeable.
What affects the project timeline?
For a new flat, the important factors may include possession readiness, design approvals, material availability and furniture manufacturing.
For renovation, additional considerations include existing conditions, dismantling, concealed repairs, society restrictions and whether the family will continue living in the property.
If you are renovating while staying in the home, room-wise execution may be necessary.
This can affect the order of work and overall duration.
Ask for a timeline that reflects your actual scope rather than relying on a general promise about how quickly interiors can be completed.
9. Complete Interiors, Partial Renovation or Selective Upgrades: What Do You Actually Need?
After understanding the differences, you can begin deciding which approach makes sense for your property.
Option 1: Complete home interiors
This may be appropriate when you have purchased a new flat with minimal furniture or when the existing home no longer supports your family’s requirements.
You are planning most rooms together, including layouts, storage, furniture and finishes.
Option 2: Partial home renovation
This may suit a home where some areas work well, while others need substantial changes.
For example, you may retain the living room and bedroom furniture but renovate the kitchen and bathrooms.
Option 3: Selective interior upgrades
This can work when the home is fundamentally functional but needs improvements.
You might introduce additional storage, replace selected cabinet shutters, improve lighting or update wall finishes.
The important thing is not to select the smallest scope automatically.
Choose the scope that addresses the actual problems in your home.
Your Home Interior or Renovation Decision Checklist
Before approaching an interior designer, walk through your home and complete this simple assessment.

Renovation Planning Questions
| Questions to Consider |
|---|
| 01 Is this a new flat, resale property or currently occupied home? |
| 02 Which rooms are already functional? |
| 03 Which rooms need major layout changes? |
| 04 Is the existing furniture suitable for reuse? |
| 05 Are there visible plumbing or seepage issues? |
| 06 Does the electrical layout support your appliances? |
| 07 Is the existing flooring in acceptable condition? |
| 08 Do the kitchen and bathrooms need major work? |
| 09 Can the family move out during execution if necessary? |
| 10 What is your comfortable total budget? |
| 11 Which improvements are essential before moving in? |
| 12 Which upgrades can be completed later? |
You do not need to know every technical answer.
In fact, identifying what you are uncertain about is useful preparation for the first discussion with a designer.
Bring your questions, priorities and concerns together before your first interior consultation.
Want Clarity Before Requesting an Interior Quotation?
Get your home interior or renovation scope reviewed by Parinee Interio. A discussion around your existing conditions, family requirements and priorities can help you understand what work needs to be evaluated before you commit to a project.
Existing Conditions
Review the current condition before planning the work.
Family Requirements
Bring everyday needs and practical priorities into the discussion.
Project Priorities
Identify what needs evaluation before finalising the scope.
Review the scope before you commit to the project.
Frequently Asked Questions
01 Is renovating an old flat always more expensive than doing interiors for a new flat?
No. The cost depends on the condition of the property and the work required. A selective renovation may cost less than furnishing a new flat completely. However, extensive dismantling, plumbing, electrical and waterproofing work can increase renovation costs.
02 Should I remove all the old furniture before meeting an interior designer?
No. Let the designer evaluate the existing furniture first. Some pieces may be structurally sound and suitable for reuse. Removing everything beforehand could mean losing furniture that might have helped you manage the overall renovation budget.
03 Can I renovate only the kitchen and bathrooms?
Yes. Partial renovation is possible when the remaining areas are functional and in acceptable condition. However, kitchen and bathroom work may involve plumbing, waterproofing, electrical modifications and finishing, so the scope should be assessed carefully before execution.
04 Do new flats require waterproofing work?
Not automatically. A new flat may already have waterproofing provided by the builder. The relevant areas should be inspected, and any suspected defects investigated. Additional waterproofing work depends on the condition of the property and the modifications being planned.
05 Can I continue living in my home during renovation?
It depends on the extent of work. Selective upgrades may be manageable while the family remains at home. Extensive dismantling, bathroom renovation, dust-generating work and interruptions to essential services can make temporary relocation more practical.
06 Is it necessary to replace old electrical wiring during renovation?
Not every old home requires complete rewiring. A qualified electrician should assess the existing installation, its condition and its suitability for your planned appliances and electrical load. The findings will help determine whether modifications or replacement are necessary.
07 Should I replace the builder-provided flooring in my new flat?
Only if there is a functional or design-related reason that justifies replacement. If the flooring is sound, suitable and compatible with your interior concept, retaining it may allow you to allocate more of your budget to furniture and storage.
08 What should I do if renovation reveals unexpected plumbing or seepage problems?
Have the issue investigated before covering it with new finishes or furniture. Ask the execution team to explain the required repair, its cost and any timeline implications. Approve the revised scope before the additional work proceeds.
09 Should I finalise my renovation budget before meeting an interior designer?
You should establish a comfortable spending range, but the final project budget will depend on the assessed scope. Share your priorities and financial limits openly so the designer can help distinguish essential work from optional improvements.
10 How do I know whether my home needs complete renovation or only selective upgrades?
Start by checking functionality, physical condition and your family's changing requirements. If most rooms work well, selective upgrades may be sufficient. If several areas have damaged services, unsuitable layouts or major storage limitations, a broader renovation may need consideration.
Final Thoughts: Your Home Should Decide the Scope, Not the Other Way Around
A new flat and an old home may eventually look equally beautiful, but getting them ready can involve very different decisions.
With a new flat, the main challenge may be understanding how to make the most of the space and the features already provided.
With an older home, the challenge is often deciding what deserves replacement and what can continue serving your family.
Do not assume that everything old needs to go. And do not assume that a newly constructed flat is automatically ready for furniture installation.
The right starting point is understanding the existing condition of your property and matching the work to your actual requirements.
If you are unsure whether your property needs complete interiors, partial renovation or selective improvements, you can discuss your requirements with Parinee Interio.
Get Your Home Interior or Renovation Scope Reviewed
Understand what your home actually needs before committing to designs, materials and execution.
- ✓ Existing Conditions
- ✓ Required Work
- ✓ Family Requirements
- ✓ Project Priorities
Review the necessary work before you commit to a project.