+ 91 8108850334
info@parineeinterio.in
+ 91 8108850334
info@parineeinterio.in

Should I Hire an Interior Designer for a Small Flat?
Many homeowners believe interior designers are mainly for large luxury homes.
After all, if you own a 1 BHK or a compact 2 BHK, how difficult can it be?
A sofa.
A wardrobe.
A modular kitchen.
A few lights.
Done.
At least that’s what many homeowners think before they move in.
Then real life starts.
The wardrobes feel smaller than expected.
The dining table occupies too much space.
There is no comfortable place to work from home.
Storage starts overflowing within months.
And suddenly every square foot becomes valuable.
This is why one of the most common questions homeowners ask today is:
“Should I hire an interior designer for a small flat?”
The answer is not always yes.
And it’s not always no.
It depends on how much functionality, flexibility, storage, and long-term value you want from your home.
Let’s look at it honestly.
Why This Question Is More Common Than Ever
A decade ago, many homeowners had larger homes compared to today’s urban apartments.
Today, the situation is different.
Rising Apartment Prices Mean Smaller Homes
Across cities like Mumbai, Pune, Bangalore, Hyderabad, and Delhi NCR, apartment prices have increased significantly.
As prices rise, apartment sizes often become smaller.
Many homeowners now try to fit the lifestyle of a larger home into a more compact space.
Every Square Foot Has Become More Valuable
In a villa, an inefficient corner may not matter much.
In a 700-900 sq. ft. apartment, every square foot matters.
A poorly planned wardrobe.
A bulky sofa.
An oversized dining table.
Each decision affects the entire home.
Storage Expectations Have Increased
Most families own more things today than they did ten years ago.
Examples include:
- Work devices
- School supplies
- Seasonal clothing
- Fitness equipment
- Travel luggage
- Household appliances
Yet apartment sizes have not increased at the same pace.
Work-From-Home Has Changed Space Requirements
Many homeowners now need:
- Study corners
- Video call spaces
- Laptop workstations
- Device storage
The challenge?
Most apartments were not originally designed for these requirements.
A Reality Most Homeowners Discover Later
The smaller the home, the less room there is for planning mistakes.
Wondering Whether Professional Interior Planning Will Actually Improve Your Flat?
Small flats have unique challenges. Get expert insights on your layout, storage requirements, lifestyle needs, and daily pain points to understand where better planning can create more space, comfort, and functionality.
Layout Optimization Review
Storage Planning Recommendations
Space Utilization Assessment
Lifestyle-Based Design Advice
Daily Functionality Improvements
Personalized Planning Recommendations
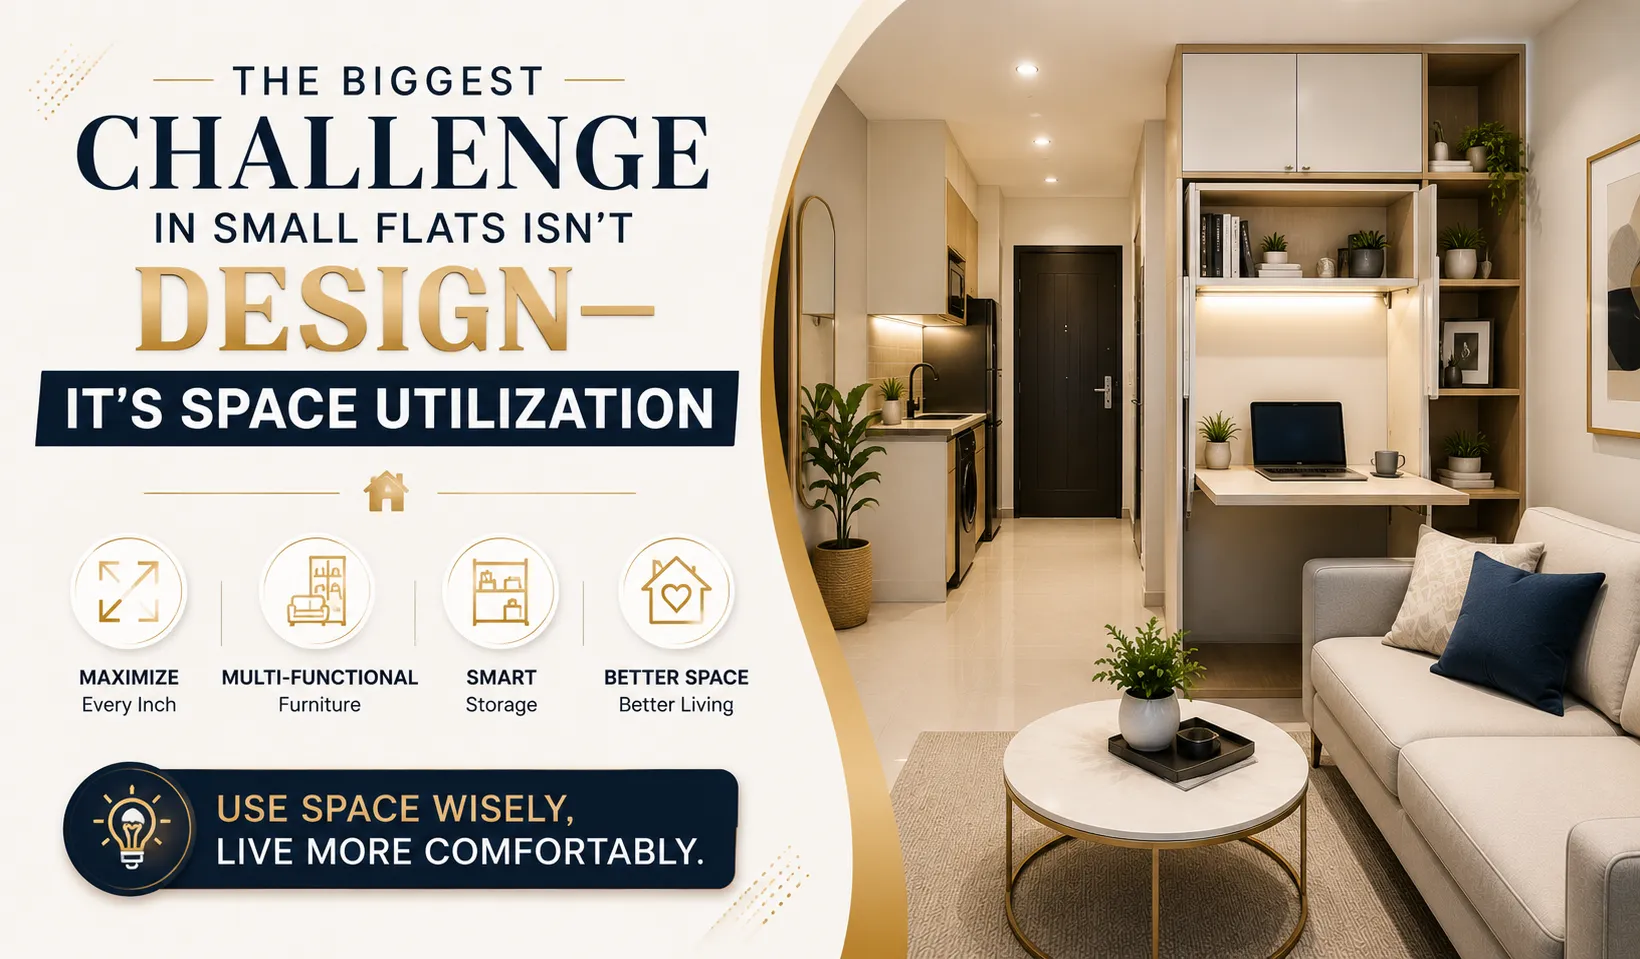
The Biggest Challenge in Small Flats Isn’t Design—It’s Space Utilization
When homeowners think about interiors, they often think about appearance.
The bigger challenge in a compact home is usability.
Why Space Becomes More Expensive as Homes Become Smaller
A lost square foot in a large home may go unnoticed.
A lost square foot in a small apartment affects daily life.
That space could have become:
- Storage
- A study corner
- Extra wardrobe space
- A utility solution
Small homes leave very little room for waste.
How Poor Layout Decisions Reduce Usable Space
Many homeowners focus on furniture itself.
The real issue is furniture placement.
For example:
A wardrobe may fit inside a room.
But if it blocks circulation, reduces movement, or affects furniture placement, the room feels smaller.
Why Storage Problems Affect Small Homes More Severely
Storage shortages create frustration in every home.
But in compact apartments, the impact is much greater.
A misplaced wardrobe can affect the usability of an entire room.
A poorly planned kitchen can affect daily routines.
A missing storage solution often leads to clutter.
And clutter always makes a small home feel even smaller.
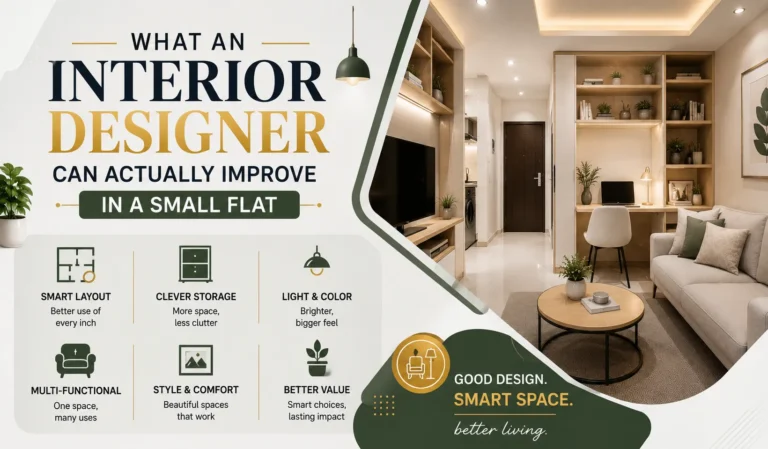
What an Interior Designer Can Actually Improve in a Small Flat
Many homeowners assume designers only improve aesthetics.
In reality, the biggest value often comes from functionality.
Why Storage Problems Feel Bigger After Move-In
Storage looks sufficient when the home is empty.
It feels very different after six months.
A designer often looks at:
- Family size
- Lifestyle habits
- Seasonal storage
- Future requirements
This helps avoid storage shortages later.
The Furniture Decisions That Affect Every Room
One wrong furniture decision can affect an entire layout.
Examples include:
- Oversized sofas
- Large dining tables
- Bulky beds
- Poorly placed wardrobes
The goal isn’t to fit furniture into a room.
The goal is to make the room function comfortably.
How One Room Often Needs to Serve Multiple Purposes
Many small apartments need rooms to perform multiple roles.
For example:
| Space | Multiple Functions |
|---|---|
| Living Room | Entertainment + Work Area |
| Bedroom | Sleeping + Study |
| Dining Area | Dining + Workstation |
| Guest Room | Guest Room + Home Office |
Professional planning often helps accommodate multiple requirements within the same footprint.
The Difference Between a Home That Fits Today and One That Works for Years
Many homeowners plan for today’s needs.
The challenge is that life changes.
Families grow.
Children need study areas.
Storage requirements increase.
A flexible layout often delivers more long-term value.
Why Lighting Can Make a Small Flat Feel More Spacious
Lighting affects how spacious a room feels.
Good lighting can:
- Improve visual openness
- Reduce dark corners
- Improve comfort
- Create a larger visual impression
A small apartment cannot become physically larger.
But it can feel significantly more comfortable.
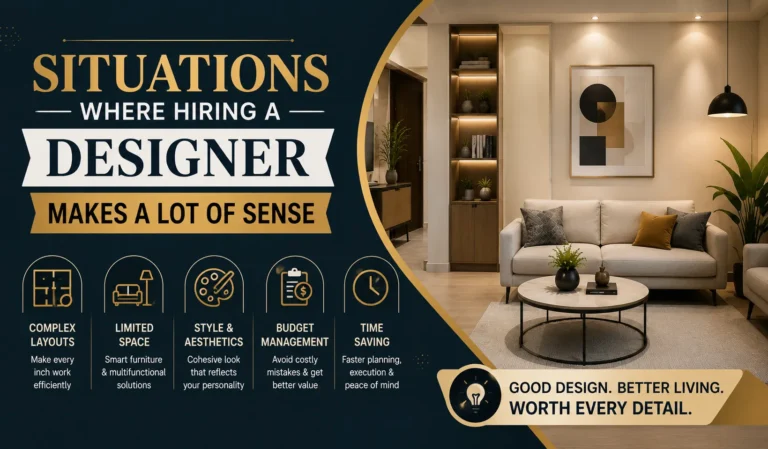
Situations Where Hiring a Designer Makes a Lot of Sense
Not every homeowner needs professional help.
But some situations benefit greatly from planning support.
Why First-Time Homeowners Often Benefit From Professional Planning
Everything feels new.
Layouts.
Storage.
Materials.
Furniture sizing.
Execution decisions.
Many costly mistakes happen simply because homeowners lack prior experience.
When Storage Shortages Could Become a Daily Frustration
If storage already feels like a concern, professional planning often provides value.
Storage mistakes usually remain visible every day after move-in.
Why Work-From-Home Requirements Change Everything
Work-from-home setups create new requirements.
Examples include:
- Privacy
- Ergonomics
- Device storage
- Background considerations
These needs affect layout decisions throughout the home.
When Your Future Space Requirements Matter as Much as Today’s
Families evolve.
Requirements evolve.
A flexible home usually adapts better.
Why Every Square Foot Needs a Purpose
Compact homes perform best when every area serves a clear purpose.
Unused corners often represent missed opportunities.
Why Compact Homes Leave Less Room for Mistakes
Homes under 1,000 sq. ft. typically offer limited flexibility.
Mistakes become harder to hide.
And more expensive to fix.
Want to Know How Much Storage and Functionality Your Apartment Can Realistically Accommodate?
Most homeowners either underestimate their storage needs or overbuild unnecessary units. Get a professional review of your apartment layout and uncover practical opportunities to improve storage, functionality, and space utilization.
Storage Requirement Assessment
Apartment Layout Review
Space Utilization Opportunities
Functional Design Recommendations
Room-Wise Storage Planning
Personalized Improvement Suggestions
Situations Where You Might Not Need a Full-Service Interior Designer
Let’s keep this objective.
Professional design support is not necessary for every homeowner.
Small Projects That Don’t Require Extensive Planning
A simple furniture replacement project may not justify a full-service designer.
When the Goal Is Only Cosmetic Improvements
If the objective is primarily decoration, the value of extensive planning may be lower.
When the Flat Is Only a Temporary Residence
A temporary home may not justify significant investment.
Homeowners Who Already Understand Construction and Interiors
Some homeowners already possess strong knowledge of:
- Materials
- Layouts
- Furniture planning
- Execution management
They may require less professional support.
Projects With Existing Detailed Plans
Some apartments already have well-developed plans and layouts.
In such cases, additional design support may create limited value.
Small Flat, Big Consequences: Why Mistakes Cost More
A common misconception is that mistakes matter less in small homes.
The opposite is usually true.
| Large Home | Small Flat |
|---|---|
| Mistakes Affect One Area | Mistakes Affect the Entire Layout |
| More Flexibility | Less Flexibility |
| Easier Furniture Adjustments | Limited Adjustment Options |
| Additional Storage Options | Few Recovery Options |
| Spare Space Available | Every Square Foot Matters |
Why Every Decision Has Greater Impact
In compact homes:
- Furniture size matters more
- Storage matters more
- Layout matters more
- Lighting matters more
A single poor decision can affect daily comfort for years.
Can a Designer Actually Save Money in a Small Flat?
This is one of the biggest questions homeowners ask.
| Myth | Reality |
|---|---|
| Small Flats Don’t Need Planning | Small Spaces Often Need More Planning |
| DIY Is Always Cheaper | Mistakes Can Become Expensive |
| Designers Only Improve Appearance | Good Planning Improves Functionality |
| Storage Can Be Added Later | Later Modifications Often Cost More |
Where Designers Often Prevent Waste
Professional planning often helps avoid:
- Wrong furniture purchases
- Storage shortages
- Electrical rework
- Layout modifications
- Future corrections
Common Sources of Budget Waste in Small Homes
Real-Life Example: Same 2 BHK, Two Different Outcomes
Let’s compare two homeowners with similar apartments.
Scenario A: DIY Planning
Challenges included:
- Storage shortages
- Furniture compromises
- Limited flexibility
- Additional modifications later
The home looked good initially.
Daily usability became the bigger challenge.
Scenario B: Planned Approach
Benefits included:
- Better storage
- Improved furniture placement
- Greater flexibility
- Better utilization of corners
The budget was similar.
The outcome was very different.
Key Lessons
The difference often isn’t money.
The difference is how effectively the available space gets utilized.
What Most Small Flat Owners Regret After Moving In
We see certain regrets repeatedly across apartment projects.
Why Storage Always Feels Smaller Than Expected
Families almost always underestimate storage requirements.
The Furniture Purchase That Looked Perfect in the Showroom
Large furniture often becomes a problem after delivery.
Why Poor Lighting Makes Homes Feel More Cramped
Lighting affects comfort, functionality, and visual openness.
The Missing Work-From-Home Space Many Homeowners Regret
Work requirements often arrive after move-in.
Many homes struggle to accommodate them.
The Corners That Never Serve a Purpose
Unused corners represent lost opportunities.
Why Future Requirements Often Get Ignored
Many homeowners plan for today.
Few plan for tomorrow.
Most regrets aren’t about style.
They’re about functionality.
Can Better Planning Improve Your Home’s Functionality?
Review your floor plan, storage requirements, family needs, and lifestyle goals before making major interior decisions. Understand where professional planning can create more usable space, improve daily living, and prevent costly mistakes.
Floor Plan Review
Storage Requirement Analysis
Family Lifestyle Assessment
Space Optimization Opportunities
Functionality Improvement Suggestions
Personalized Planning Recommendations
| Situation | Designer Recommended? |
|---|---|
| First-Time Homeowner | Yes |
| Complex Storage Needs | Yes |
| Work-From-Home Setup Required | Yes |
| Flat Under 1,000 Sq. Ft. | Usually Yes |
| Cosmetic Upgrade Only | Maybe |
| Temporary Residence | Maybe |
| Experienced Homeowner | Depends |
Is hiring an interior designer worth it for a small apartment?
It often depends on storage requirements, layout complexity, and how much functionality you expect from the home.
Can an interior designer make a small flat feel bigger?
Yes. Better layouts, storage solutions, lighting, and furniture planning can improve the perception of space.
How much storage can be added through better planning?
The answer varies by layout, but thoughtful planning often reveals opportunities homeowners initially overlook.
Can I design my small flat myself?
Yes. Many homeowners do. The decision depends on your experience, available time, and comfort with planning decisions.
What mistakes are most common in compact homes?
Storage shortages, oversized furniture, poor lighting, and inefficient layouts are among the most common issues.
Do designers help with budget planning?
Yes. Many designers help prioritize spending based on functionality and long-term value.
When does hiring a designer make the most sense?
It often makes sense when storage, functionality, future flexibility, and space utilization are important.
Do small flats actually need more planning than larger homes?
In many cases, yes. Smaller homes offer less flexibility and fewer opportunities to recover from mistakes.
Is a designer worth it for a 1 BHK apartment?
For homeowners with limited space and significant storage requirements, professional planning can create noticeable improvements.
Will a designer help improve resale value?
Well-planned layouts, storage solutions, and functionality can improve buyer appeal.
Can professional planning help avoid future modifications?
Often yes. Good planning addresses future requirements before execution begins.
What is the biggest advantage of hiring a designer for a compact home?
The biggest advantage is usually better utilization of available space.
Before You Decide Whether Your Flat Is Too Small for Professional Planning
A large home can absorb mistakes.
A small home usually cannot.
That’s why apartment size alone should never determine whether you hire a designer.
The better question is:
“How important is every square foot in my home?”
If storage matters.
If functionality matters.
If flexibility matters.
If future requirements matter.
Then thoughtful planning becomes valuable regardless of apartment size.
For many homeowners, especially in cities where every square foot comes at a premium, professional planning is not about making a home look better.
It’s about making a small home work better.
Will Professional Planning Create Real Value for Your Apartment?
Get a personalized review of your floor plan, storage needs, family requirements, and budget priorities. We’ll help you understand whether professional planning can improve functionality, storage capacity, and everyday living in your specific apartment.
Floor Plan Assessment
Storage Requirement Review
Family Lifestyle Analysis
Budget Priority Evaluation
Space Optimization Opportunities
Professional Planning Recommendations